
Burnsville Wood Flooring has been installing, sanding and refinishing wood flooring in Carver for more than twenty years, and this is one of the few cities in the south metro where two entirely different jobs sit within a short walk of each other. One address wants a floor that went down before anyone now living saw it laid. Another wants a first refinish on boards barely old enough to need one.
That gap changes the estimate long before it changes the material list. We arrive with a moisture meter and a hygrometer instead of a sample case, read the indoor relative humidity on the first visit and write the number onto the quote, because a wood floor is specified for a band that most heated Minnesota houses drop out of in January. Whoever takes that reading is on the crew that rolls the last coat.
What follows is not a product menu. It is what we measure before quoting here, which authority has a say in the building, and why the two halves of this city ask for work that has almost nothing in common.
A sixty-acre district and a post-2000 subdivision, a short walk apart
Carver counts 2,122 housing units, and 7.7 percent of them were built before 1940. Almost all of that older stock stands inside one nationally listed historic district of roughly sixty acres, so the city’s prewar flooring work is concentrated in a few blocks rather than scattered across town. At the other end of the range, 71.6 percent of the units were built in 2000 or later, and the 2000s alone account for 31.2 percent, the largest single build decade on the record.
The middle is thin. Only 17.5 percent of units predate 1980 and 13.7 percent predate 1960, so the stock a flooring contractor usually leans on is a minority of the addresses here rather than the default. We quote around that shape instead of pretending the city has an average house.
What each half is actually asking for
Inside the district the question is repair before appearance: how much board is left, what is underneath it, and whether the floor can take a full sand at all. Outside it the question is timing, because a floor bought with the house has reached the age where the finish is worn through in the traffic lanes while the wood beneath it is untouched. Those two jobs share a sander and very little else.
Owner-occupied, and who reads the estimate
93.4 percent of occupied units here are owner-occupied, and 88.1 percent of the owner-occupied stock is one-unit detached. In practice the person reading the quote is the person who will live on the floor for a decade, not someone approving a turnover budget. That changes what belongs in the paperwork, so we hand over a written grit sequence and finish schedule with the price and the job can be checked against something afterward.
It also changes the honest answer about a recoat. When a floor needs only a screen-and-recoat we quote that against a full sand-and-refinish and say plainly which one it is, including the times the cheaper one is right, because a floor resanded too early runs out of wood years before it had to.
Looking for wood-flooring closer to Robbinsdale? See Robbinsdale Wood-Flooring.
Working on a floor inside a Certified Local Government’s district
The Carver Historic District was placed on the National Register of Historic Places on January 4, 1980, among the first historic districts in Minnesota. It takes in eighty-seven buildings and four structures of historical significance dating from 1850 to 1925, is roughly bounded by Lime, First, Walnut and Sixth Streets, and was listed for state-level significance in architecture, commerce, exploration and settlement, industry and transportation. The City of Carver became a Certified Local Government of the Minnesota State Historic Preservation Office on October 26, 2005.
What the Heritage Preservation Commission reviews
The City of Carver Heritage Preservation Commission’s published scope covers exterior alterations and landscaping within the district. The order there matters: an owner receives a Certificate of Appropriateness and only then applies for a building or zoning permit. We located no published requirement that interior flooring work pass through that review, and we do not tell owners otherwise.
That is a description of what the city publishes, not a determination a flooring contractor is in any position to make. Where a job reaches past the finish and touches the outside of the building, a threshold that alters an exterior opening or a stoop rebuilt to meet a new floor height, the question goes to the city before we put the work on a calendar. Asking early costs a phone call and asking late costs a stopped job.
Permits and the code the city administers
Work here falls under the Minnesota State Building Code, chapters 1300, 1303, 1305 and 1309 of the Minnesota Rules, as administered by the City of Carver. Interior finish work of the kind a flooring job involves generally sits within the finish-work permit exemption at Minnesota Rules 1300.0120, which is a narrower door than owners tend to assume. Structural repair discovered under a floor is a separate conversation, and we raise it at the estimate rather than after the boards are up.
Paint, dust and buildings that predate 1978
Sanding disturbs painted surfaces at the base, the shoe molding and the stair parts, and in housing built before 1978 that disturbance is governed by the EPA RRP lead-safe rule. In a district whose buildings date from 1850 to 1925 that reaches most of the addresses in those blocks, and it is a fair question to put to anyone quoting a floor there. We run dust containment on every sanding job and give a straight answer about what it does not catch, which is the fine airborne dust that keeps settling for days after the machines stop.
Nineteenth-century river-town subfloors and what they are made of
Axel Jorgenson settled the site in 1852 on a claim of 415 acres, the town was platted in 1857, and the city carries the name of the explorer Jonathan Carver. The houses that followed went up along the Minnesota River in decades when a floor was a structural element rather than a finish layer. What sits under them is usually solid board subfloor run on a diagonal instead of plywood or OSB, with no vapor retarder anywhere in the assembly.
That assembly moves with the seasons. We read the moisture content of the flooring and of the subfloor and compare the two against each other before a single board goes down, because a moisture content differential between them is what produces cupping a season later.
Old boards, and how much is left above the tongue
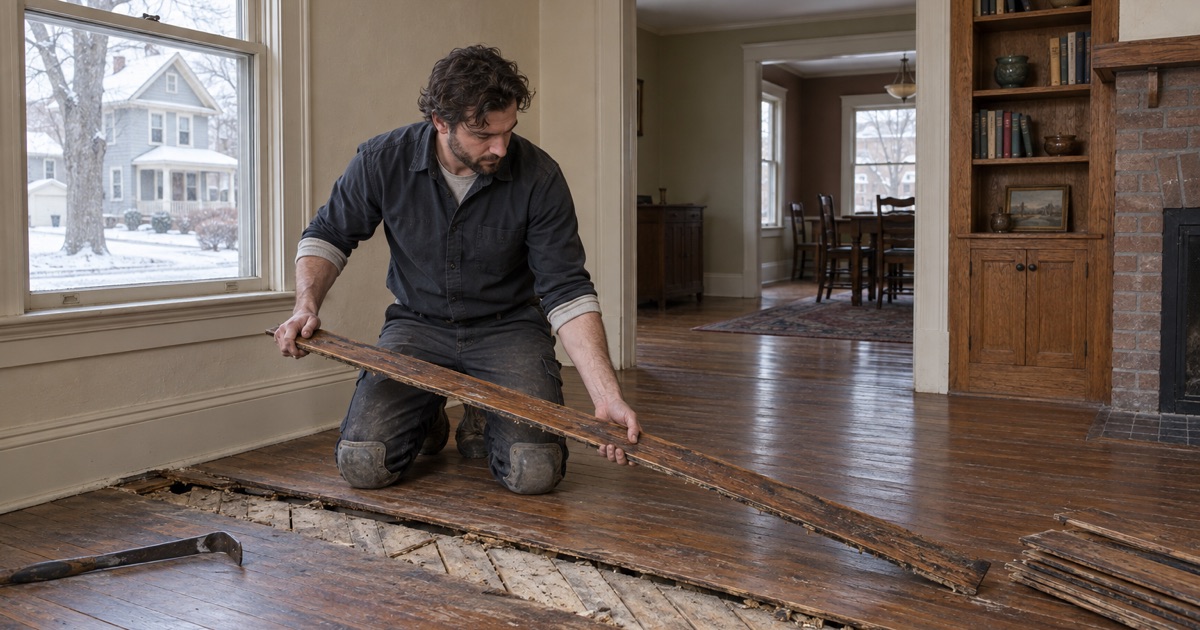
Plainsawn old-growth oak and hard maple from that era often carry lathe checks, and a floor already sanded twice may have less wood above the tongue than a drum sander needs. We measure that before quoting, because a sand-through in the middle of a room stops being a finish question and becomes a board replacement. Where boards are missing we weave in salvaged stock rather than dropping in an obvious rectangle, and a dutchman patch goes where a single cut has to be filled.
Overwood at the butt joints of a hand-laid floor is normal and comes flat through the sequence rather than through pressure. That sequence is written down before we start, with a 36-50-80 grit progression, the edger and buffer passes named, and the sheen level settled with the owner instead of assumed. On a floor this old we would rather lose an hour to a slow first cut than take off depth we cannot put back.
Water, foundations and the plane of the floor
Minnesota Rules 1303.1600 names Carver County in Zone II, where the minimum allowable footing depth due to freezing is three and one-half feet. That standard governs new footings and says nothing about what a house from the 1870s is standing on, which is why we measure the plane of an old floor rather than assume it. A slope that has been there for a century is a different job from a soft spot that showed up last spring.
When a floor has taken water, whether from an ice dam backing into a wall or a supply line or a damp crawlspace, we photograph and document it before anything is torn out. The evidence an insurer asks for disappears the moment demolition starts.
The other half of town: post-2000 floors reaching a first decision
A floor laid new with the house is now at the age where the finish is worn and the owner is choosing between a recoat and a full refinish. If the flooring is engineered, the wear layer settles that question, so we measure it before quoting a refinish: past a certain thinness there is nothing left to sand. On a prefinished floor the bevels between boards disappear in a full sand as well, and that belongs in the conversation beforehand rather than afterward.
A screen-and-recoat is the cheaper answer and frequently the correct one, using an abrasive screen and a coat or two of waterborne polyurethane with the house back in service quickly. What it cannot do is fix anything below the finish, so we name the category the floor is in and let the price follow that rather than the other way around.
Heating season, humidity and winter gapping
Wood flooring is specified to live near thirty to fifty percent relative humidity, and a forced-air house through a Minnesota January runs well under that unless a whole-house humidifier holds it up. Seasonal gapping follows: thin lines opening between boards through the coldest weeks, a good share of which close again by June. We measure those gaps and explain them before anyone calls the floor defective, and we say which ones are not going to close.
That is also why we sequence the work around the heating season instead of in spite of it. Acclimation is not a fixed number of days on a calendar but the flooring and the house arriving at the same equilibrium moisture content, and in a dry house the reading matters more than the date. Over hydronic radiant heat we hold to the eighty degrees Fahrenheit surface temperature limit and set expectations about winter movement in advance.
New installations in the newer half of town
For new work over a plywood or OSB subfloor the details that decide the floor’s life are unglamorous. Fastener spacing to the NWFA installation guidelines, cleats or staples matched to the board thickness, an expansion gap at every wall and vertical obstruction, and a subfloor flattened before the first row all outlast any choice of color.
White oak, red oak, hickory and hard maple move differently through the same humidity swing, and Janka hardness only describes part of that behavior. Stair treads, nosings, reducers and thresholds are where a hurried job shows first, so we price them in the quote rather than discover them halfway through.
- 20+ Years Experience
- Free Written Estimates
- Dust Containment on Every Sand








