
Burnsville Wood Flooring installs, repairs and refinishes wood flooring in Edina, and twenty-plus years of doing it across the south metro has taught us to read the address before we read the room. A floor here is rarely a blank product decision. It is a build date, a framing generation, a subfloor of a particular make-up, and boards that were either laid with the house or laid later over something else.
Edina’s older housing is concentrated rather than scattered. Thirty and six-tenths percent of the city’s housing units were built before 1960 and 7.8 percent date to 1939 or earlier, and a large share of those oldest floors sit inside two districts that were platted and built out to a plan. Knowing which one a house belongs to narrows the likely species, the likely board width and the likely amount of sandable wood left above the tongue.
So the first visit is a measuring visit. We read indoor relative humidity with a hygrometer and write the number down, take moisture content readings in the existing boards and in the subfloor beneath them, and work out what earlier refinishes already took off. Every recommendation after that, from a single patch to a full sand, comes off those readings rather than off a look from the doorway.
Two platted districts, two documented building programs
The Country Club District, 1924 to 1931
The Country Club District was platted in 1924 by Thorpe Brothers Realty Company on ground bounded by Minnehaha Creek, Sunnyside Road, Arden Avenue and West 50th Street, and it encompasses approximately 555 dwellings and a city park. Most of its structures were built between 1924 and 1931. The historic district covers about 300 acres and contains about 550 contributing properties.
The model homes marketed there were English Tudor, French Provincial and American Colonial Revival, and the district as built reads as Colonial Revival, Tudor Revival, Georgian Revival and Mediterranean Revival. That history matters more to a flooring quote than it sounds like it should. A neighborhood put up inside a seven-year window under one developer’s program produces floors with far less variation than a street assembled house by house over four decades.
Morningside, 1905 to 1936
Morningside was platted in 1905 by the children of Jonathan Grimes and developed along the Como-Harriet streetcar line roughly between 1905 and 1936, as several hundred single-family homes that are predominantly bungalows. It seceded from Edina in 1920, was reincorporated into the city in 1966, and still carries ZIP code 55416 and a water connection to Minneapolis.
A streetcar-era bungalow is a different flooring job from a 1920s revival-style house even where the two were finished in the same decade. Rooms are smaller and doorways more frequent, which puts more thresholds, reducers and direction changes into the same square footage. Those transitions are usually where a period floor has taken its worst wear, and they are the first thing we walk.
What the district does and does not settle
Neither district changes the physics of a wood floor. It changes how much of the job can be predicted before the first board comes up, which is why we ask what the house is before we price anything. The City of Edina administers the Minnesota State Building Code, and Minnesota Rules 1300.0120 exempts finish work, listed there as painting, papering, tiling, carpeting, cabinets, countertops and similar finish work, from a building permit, while stating that the exemption does not authorize work in violation of the code or any other ordinance.
Looking for wood-flooring closer to Shakopee? See Shakopee Wood-Flooring.
What a 1924-to-1931 floor is usually made of
Species, cut and width
Floors from this build-out are most often red oak in narrow strip, with quartersawn and rift-sawn white oak showing up in the formal rooms of the larger houses and hard maple in kitchens and back halls. Tongue-and-groove strip is the common denominator. Species is not something we guess at from across the room, because it decides the patch stock, and red oak set next to white oak reads as a mistake from the doorway for the life of the floor.
How much wood is left above the tongue
Solid strip flooring can only be sanded down to the top of the tongue, and a ninety-year-old floor has usually met a drum sander two or three times already. We measure at a register cut or a closet edge rather than assume. Where the remaining thickness is thin, an aggressive first cut invites sand-through along the nail line and overwood at the high spots, and the honest recommendation is sometimes to abrade and recoat instead of sanding to bare wood.
Old finishes and the pre-1978 lead rule
Floors of this age commonly carry shellac or wax under one or more later coats of polyurethane, and lathe checks in flatsawn boards will telegraph through a fresh finish if a grit gets skipped. Housing built before 1978 is also presumed to hold lead paint, and the federal EPA Renovation, Repair and Painting Rule at 40 CFR Part 745, Subpart E governs the disturbance of painted surfaces in it. Minnesota is not an EPA-authorized RRP state, so that federal program applies here directly rather than through a state version of it. We run dust containment on every sanding job and give a straight answer about what containment does not catch.
Matching a period floor when only part of it is damaged
Weave-ins, board replacement and the dutchman patch
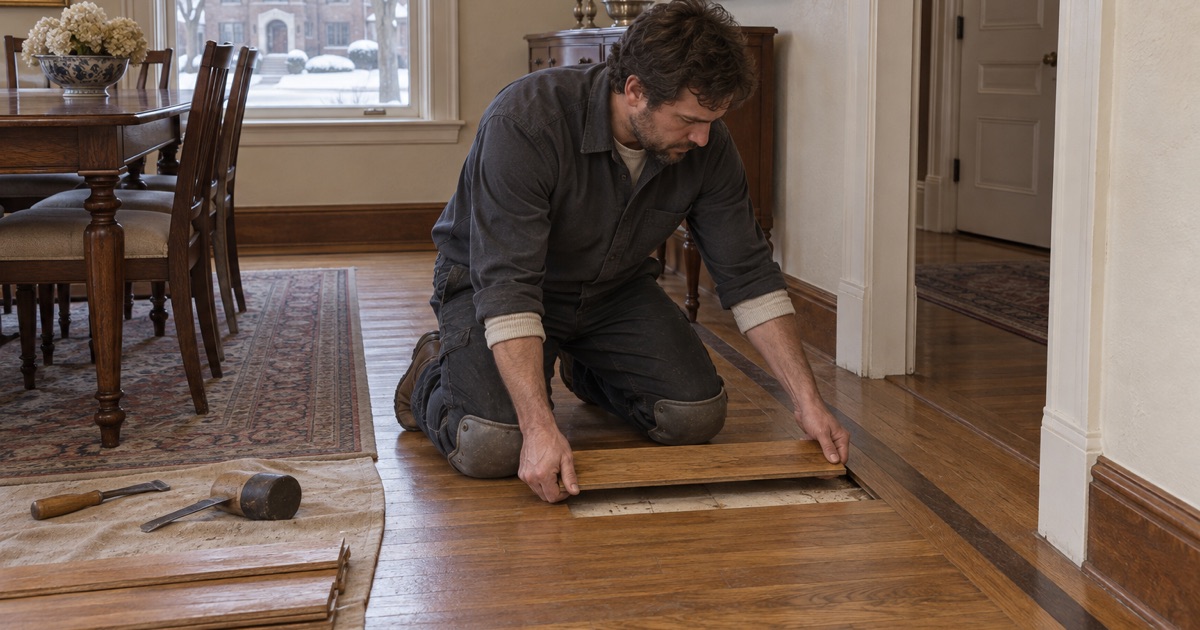
Most of what goes wrong with a pre-war floor is local rather than general: a radiator leak, a dishwasher supply line, a doorway worn through, a stair nosing split. Board replacement done properly is a weave-in, with new boards staggered into the existing courses so no seam runs straight across the repair. A dutchman patch is the right tool for a contained defect in a board that is otherwise sound, and it keeps original material in the floor.
Color is the harder half
Ninety years of light have moved the color of the original boards somewhere new stock cannot be stained to reach on the first attempt. We sample on offcuts of the actual patch material rather than on the floor itself, and we say plainly when a repair will stay faintly visible in raking light.
Finish choice pulls on the same problem. Oil-modified polyurethane ambers as it ages and tends to carry a repair toward the tone of the surrounding floor, while waterborne polyurethane stays clearer and holds the sheen level it went down at. Either way, cure time and dry time are two different numbers, and both of them go on the written schedule.
Recoat, or sand the whole floor
A screen-and-recoat takes an abrasive screen to the existing finish and adds a fresh coat. It costs less, removes almost nothing from the boards, and on a period floor with intact finish it is the right call more often than homeowners expect. It cannot correct stain damage that has reached the wood, deep gouges, or a floor where the finish has already worn through in traffic lanes.
So we quote the recoat honestly against a full 36-50-80 sand and refinish with the drum sander, edger and buffer, including the cases where the cheaper option is the correct one. The grit sequence and the finish schedule are written into the quote, so the finished work can be checked against something specific rather than against an impression.
Teardown-replacement infill and the floors that come with it
Edina covers 15.96 square miles and is more than 95 percent developed, which means new construction here is infill on an existing lot rather than open ground. Sixteen and nine-tenths percent of the city’s housing units were built in 2000 or later, and a share of those stand where an older house once did.
What a replacement house has to clear
In the Country Club District a certificate of appropriateness is required for any work where a city permit is required for the demolition and new construction of a principal dwelling or detached garage, and for any significant structural changes to street-facing facades. Edina Heritage Landmark designation is a zoning classification, and significant exterior modifications to a designated property require approval from the Heritage Preservation Commission following the plan of treatment developed for that property. That approval process runs through the homeowner and their architect. We come in on the flooring once the shell is closed and the house is holding conditioned air.
A new subfloor is not automatically a dry one
A replacement house arrives with a plywood or OSB subfloor that spent part of its life open to Minnesota weather. We check the moisture content of the subfloor and of the flooring against each other before a single board is fastened, not afterward, because the differential between the two is what produces cupping and gapping through the first heating season. Acclimation belongs in the conditioned house at a stable humidity, following NWFA installation guidelines, and not in a garage or an unheated back room.
Wide plank, engineered floors and radiant heat
Wide plank moves more across its width than narrow strip, so the expansion gap, the fastener spacing schedule and the vapor retarder detail all carry more weight on a new install than they would on a strip floor. Where a replacement house has hydronic radiant floor heat, the eighty degrees Fahrenheit surface temperature limit is a hard number rather than a suggestion. And when an owner asks about refinishing an engineered floor, we measure the wear layer first, because past a certain thinness there is nothing left to sand and the truthful answer is that no refinish should be quoted at all.
Working with the heating season rather than against it
Most heated Minnesota houses fall out of the thirty to fifty percent relative humidity band that wood flooring is specified for every January, and seasonal gapping is the visible result of equilibrium moisture content chasing the indoor air. We measure the gaps and explain them before anyone calls the floor defective, because a good share of them close again by June. Where the calendar allows it, we sequence installation and finishing around the heating season instead of fighting it, and the crew that wrote the estimate is the crew on site through the final coat.
- 20+ Years Experience
- Free Written Estimates
- Dust Containment on Every Sand








