
Burnsville Wood Flooring installs, sands and refinishes wood flooring in Elliot Park, and after more than twenty years of it we have learned to ask what decade a floor was born in before we quote anything. Two addresses a few minutes apart in this neighborhood can need entirely different work, different equipment and a different set of permissions.
Nearly everything we are called for here falls into one of two jobs. Either we are bringing back a narrow-strip floor that has been underfoot since before the Second World War, or we are working over a concrete deck in a building that went up in the last twenty-five years. There is very little sitting between those two, and that shapes the first test we run, the tools we bring and who has to sign off before we start.
What does not change is the measuring. Indoor relative humidity is read and written down on the first visit, the moisture content of the boards is checked against the moisture content of whatever they are going over, and a written grit sequence and finish schedule goes out with the quote so the finished job can be checked against something.
Two housing generations, and almost nothing in between
In census tract 1054, which covers part of Elliot Park rather than matching its boundary, 1,306 of 2,450 housing units, 53.3 percent, were built in 2000 or later, while 576 units, 23.5 percent, were built in 1939 or earlier. The 1970s account for 55 units of that same tract. Put those three figures side by side and you have two housing generations with most of a century missing between them.
There is a history under the gap. Between 1950 and 1970 the population of Elliot Park fell by almost 54 percent, and the later need for higher concentrations of people turned much of the area into three- and four-story brick apartment buildings. Very little new oak goes down in a shrinking neighborhood, which is a fair part of why the middle decades left so few floors behind.
What the split does to a quote
There is no house style here to fall back on, so we price the assembly in front of us instead of the era. A quote on a 1930s floor and a quote on a 2005 floor share almost nothing beyond the finish itself, and guessing from the street costs an owner either money or a week of schedule.
Very little of this is a detached house
Buildings of fifty or more units hold 1,414 of the 2,450 units in tract 1054, 57.7 percent, while one-unit detached structures hold 62 units, 2.5 percent. That ratio changes the work before a single carton is opened: elevator reservations, loading access, permitted work hours and a manager or board with a view about noise and dust. We get the association and building paperwork settled before an upstairs job starts, because a floor halted halfway through is a worse outcome than a floor that started a week later.
Looking for wood-flooring closer to South St. Paul? See Wood-Flooring in South St. Paul.
Floors from 1939 and earlier that outlasted what came after
The quarter of the tract built in 1939 or earlier is where the floors worth saving are. Under carpet and old adhesive there is usually narrow-strip red oak, occasionally quartersawn white oak, and frequently more of it intact than an owner expects. What ends one of these floors is rarely foot traffic; it is a previous sanding that took too much or water that was left to sit.
How much floor is actually left
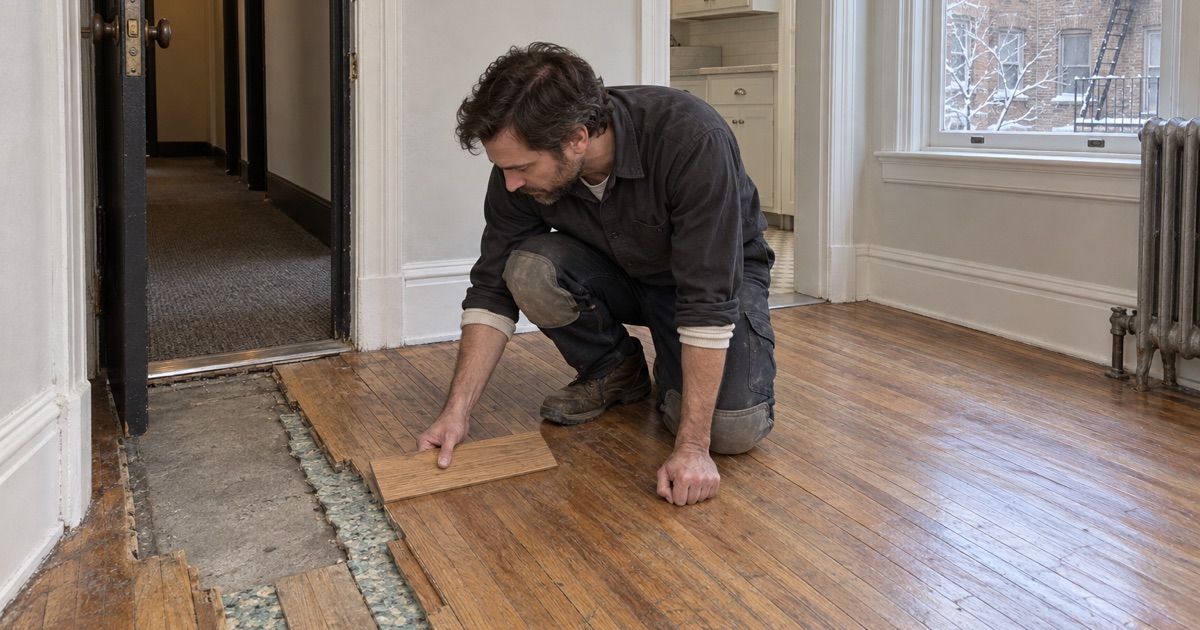
Before we promise a sand-and-refinish we establish what remains. We lift a register or a threshold and measure down to the tongue, read the nosing on the stair treads, and look along the walls for old sand-through and for the lathe checks that tell us how thin the face has become. If a floor has one sanding left and does not need it yet, we say so and quote a screen-and-recoat instead — the cheaper job is sometimes the correct one, and a recoat now keeps a full refinish available later.
Where boards are gone we weave replacements into the field rather than dropping in a rectangle, and a dutchman patch handles a single defect that does not justify pulling a whole run. A full refinish on these floors runs a 36-50-80 grit sequence with a drum sander, an edger into the corners and closets, and a buffer with an abrasive screen before the first coat of finish. Whether that finish is waterborne polyurethane or oil-modified changes the cure time far more than the dry time, and the schedule we hand over says which is which.
Paint that predates 1978
Housing of this vintage sits inside the federal Renovation, Repair and Painting rule wherever the work disturbs paint. Minnesota is not on the EPA list of authorized states, so the EPA administers that program here and the federal firm and renovator requirements are what govern the job. It bears on flooring most at baseboards, stair stringers and door casings, which is exactly where sanding equipment meets painted trim.
The surviving end of this housing reaches further back than most people assume. The Hinkle-Murphy House at 619 South 10th Street was built in 1886 and 1887 to a design by William Channing Whitney, is considered the first Georgian Revival house in Minnesota, and was added to the National Register of Historic Places in 1984.
The 2000s half, where the declaration decides the assembly
The larger share of the tract, the 53.3 percent built in 2000 or later, is a different trade with a different first step. These floors sit over a concrete deck rather than a plywood subfloor, and concrete takes on and gives up water on a schedule of its own.
Test the slab, then pick the assembly
We run an ASTM F2170 in-situ relative humidity test in the slab before anything is glued to it, and we compare the moisture content of the flooring against the subfloor rather than reading one and assuming the other. The moisture content differential is what selects the assembly: a glue-down with the matching moisture control, a floating floor over an underlayment, or a vapor retarder and a self-leveling underlayment before either. Expansion gaps are planned at the perimeter and at every doorway, since a floor with nowhere to move in a tight envelope will find its own way to relieve the pressure.
Sound ratings, and who owns the floor
Minnesota retains IRC Appendix K, which sets a sound transmission class of 45 and an impact insulation class of not less than 45 for floor-ceiling assemblies, and Minn. R. 1309.0302 subpart 2a scopes that requirement to townhouses constructed in accordance with Section R302.2, with a near-identical subpart for two-family dwellings. In a large building the figure that actually binds an owner is the one written into the declaration and the house rules. We read it before specifying an underlayment rather than after a downstairs neighbor calls the office.
Ownership of the floor itself is worth knowing before anything goes wrong. Under Minn. Stat. 515B.3-113(b) association property insurance need not cover finished flooring within a unit, and where a floor is a unit boundary the finishing materials applied to its interior surface are part of the unit. Where water has already done damage, we photograph and document the floor for the claim before any of it is torn out.
Engineered floors and the wear layer
A good deal of what went into these units is engineered rather than solid, and engineered core construction sets a hard limit on refinishing. We measure the wear layer before quoting a sand-and-refinish, because past a certain thinness there is nothing to sand and the honest answer is a recoat or a replacement.
Winter, tenants, and the sale that has not happened yet
The heating season is the one thing both halves of this neighborhood have in common. Wood is specified for a band of roughly thirty to fifty percent relative humidity and most heated Minnesota interiors fall out of it in January, so a hygrometer reading goes into the file on the first visit. Acclimation is then planned against that number and against the equilibrium moisture content the floor will actually live at, not against a delivery date.
Gapping in February is not automatically a defect
Boards shrink across their width in a dry heated winter and open slightly at the seams, and a good share of that closes again by June. We measure seasonal gapping and explain it before anyone books a repair for it, and we separate it from cupping, which comes from a moisture differential through the thickness of the board and is a different problem with a different fix. Where a whole-house humidifier or an adjustment to the forced-air system will hold the room in band, that is the cheaper answer and we say so.
Rented units and units about to be listed
In tract 1054, 1,396 of 2,104 occupied units, 66.3 percent, are renter-occupied. Every rental dwelling in Minneapolis must be licensed by the City, and the chapter 244 maintenance standard requires interior floors to be kept in a professional state of repair, structurally sound, without holes and without trip hazards. For most owners that points to a targeted board replacement and a recoat between tenancies rather than a full refinish, and we quote the two against each other plainly.
Selling brings the other deadline. The Minneapolis Truth in Sale of Housing program applies to single-family houses, duplexes, townhouses and first-time condominium conversions, and an evaluation by a Minneapolis-licensed evaluator is required within three days of offering the property for sale and before showing, with the report standing for two years or one sale. Floor condition is one of the items the evaluator covers, though lead-based paint is outside what an evaluator looks at, so a loose nosing or a trip hazard is far better handled in October than in the week a listing goes up.
The same crew from estimate to final coat
Whichever half of the neighborhood a floor came out of, the people who quoted it are the people who sand it and lay the last coat. We sequence the work around the heating season rather than in spite of it, run dust containment on every sanding job, and give a straight answer about what containment does not catch.
- 20+ Years Experience
- Free Written Estimates
- Dust Containment on Every Sand








