
Burnsville Wood Flooring installs, sands and refinishes wood flooring in Farmington, and we have spent more than twenty years doing that work in Dakota County houses. Two decades in one county teaches you where the surprises live, and in this city they live under the finish floor rather than on top of it.
Farmington is unusual in a way that shows up on the first site visit rather than in any brochure. Almost half the housing stock here went up after the turn of the century, and a small but stubborn share of it predates the Second World War. Those two groups want different fasteners, different flatness tolerances and, often enough, a different conversation about whether sanding is even on the table.
So this page is organized the way we actually quote here: by what is under your floor. Read the half that matches your house, because the other half will hand you a number that has nothing to do with your job.
One city, two substrates
Of the 8,528 housing units counted in Farmington, 44.5 percent were built in 2000 or later, and the 2000s alone account for 32.2 percent, the largest single decade by a wide margin. At the other end, 6.4 percent were built in 1939 or earlier. A city carrying that much recent construction usually has almost no pre-war remainder left. This one does.
That split is not a curiosity. It is the single fact that decides how a wood floor gets priced here, because subfloor construction changed completely between those two eras and everything above it follows from that.
Where the two halves sit
The city covers 14.87 square miles, and the two building eras are not mixed evenly across it. The pre-war stock clusters in and immediately around the old core, while the post-2000 construction fills the ground around that center in rings, which is why a trail network stitching the downtown and uptown neighborhoods together crosses two very different generations of framing on one walk.
That geography is useful on the phone. An address usually tells us which era we are dealing with before we see the house, and it tells us which questions to ask first: whether the deck has ever been opened up, whether a previous floor was sanded, and how many finish layers might already be down there.
What we look at before quoting a square foot
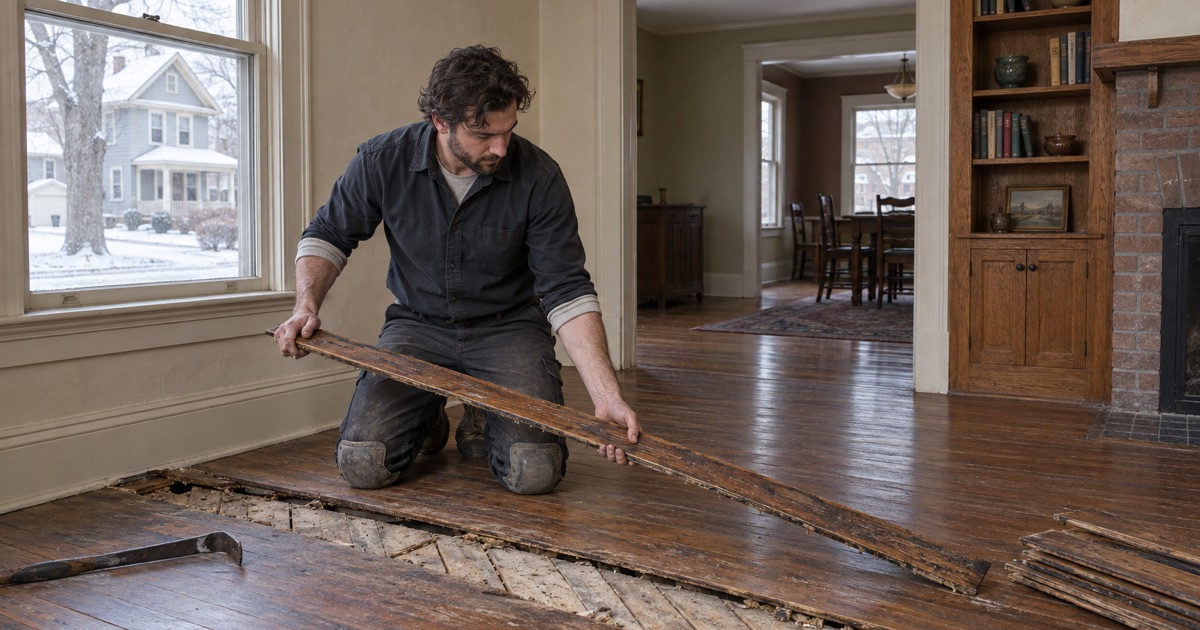
We pull a floor register or lift a closet threshold and look at the deck. Board decking laid diagonally over joists behaves nothing like a glued and screwed plywood subfloor, and an OSB subfloor behaves differently again. Fastener choice, underlayment and whether a floating floor is even appropriate all come out of that one look.
We take a reading rather than a guess, too. A moisture meter on the deck and on the flooring itself gives us a moisture content differential, and if those two numbers sit far apart the material acclimates before anything is nailed down. Boards installed across a wide differential move afterward, and the movement gets called a defect by the person who paid for the floor.
Humidity, read and written down on the first visit
Every first visit here includes a hygrometer reading and a note of what the house is actually running. Wood flooring is specified for a band of roughly thirty to fifty percent relative humidity, and heated Minnesota houses on forced-air heating routinely drop out of the bottom of that band in January. Knowing where a house sits before anyone picks material is worth more than warranty language.
Where a whole-house humidifier is already installed, we check whether it is doing anything. Where there is none, that goes in writing rather than turning up as a discovery at the first hard cold snap.
Looking for wood-flooring closer to Edina? See Wood-Flooring Services in Edina.
Plank and board subfloor in the older core
The oldest part of town is the original town site that grew up around the rail station, and Farmington’s village charter was granted on February 12, 1872, making it the second-oldest community in Dakota County. Houses from that era and the decades just after it generally sit on solid board decking over joists, sometimes with a thin layer added later on top.
What board decking changes about the install
Board decking moves seasonally as a system, and its seams can telegraph through a new floor laid parallel to them. We run new material across the deck boards rather than with them wherever the layout allows, and where the layout does not allow it, an added layer goes down first.
Fastener spacing changes as well. Cleats and staples hold differently in old dry softwood than in modern sheet goods, so the fastener spacing schedule follows NWFA installation guidelines rather than whatever the last crew did. Squeaks in these houses are usually a fastening problem rather than a flooring problem, and they are far cheaper to solve before a finish floor covers them.
The perimeter matters more in these rooms than in newer ones. Old-core walls are rarely square and old-core floors move more across the season, so the expansion gap gets set to the width the material calls for at every wall, then covered by base and shoe rather than shaved down to make a tight reveal. A floor with nowhere to expand pushes back somewhere, and where it pushes is not usually where anyone was watching.
Repair instead of replacement, where that is honest
A good share of our old-core work is board replacement rather than a new floor. A dutchman patch and a weave-in of matching red oak or white oak, sanded flat into the surrounding field, costs a fraction of a tear-out and reads as original once the finish is on.
Where an existing floor still holds thickness above the tongue, a screen-and-recoat with an abrasive screen and a fresh coat of waterborne polyurethane can buy several more years. We quote that against a full sand-and-refinish either way, including the times the cheaper one is the right one.
Older houses and lead-safe procedure
Anything built before 1978 gets handled as pre-1978 housing. Sanding is precisely the activity the EPA Renovation, Repair and Painting Rule was written around, and Minnesota is not an EPA-authorized state for that rule, so the federal program applies directly. With 10.6 percent of units here predating 1960 and 21.2 percent predating 1980, this is not a rare conversation.
Builder-package prefinished and engineered in the newer rings
The neighborhoods that filled in through the 2000s, the decade that carried the city from 12,365 people in 2000 to 23,632 in 2020, largely arrived with flooring already down. Builder packages from that period lean on prefinished solid strip and on engineered flooring over plywood, and both age in ways we can predict on sight.
The wear layer decides whether a refinish exists at all
Before quoting a refinish on engineered flooring we measure the wear layer, because past a certain thinness there is nothing left to sand and a drum sander will find the engineered core construction underneath. That measurement takes a few minutes at a doorway or a vent cut, and it separates a refinish quote from a replacement quote.
A thin wear layer is not a defect. It is a specification, and the honest answer is often a recoat now with a replacement planned later, rather than one aggressive sanding that ends the floor early.
Prefinished strip, micro-bevels and sand-through
Prefinished strip sands into a flat field once the beveled edges come off, which changes the look of the floor whether or not anyone mentioned it beforehand. Working a 36-50-80 grit sequence with a drum sander, an edger at the perimeter and a buffer to blend, the two risks worth managing are sand-through at the edges and overwood left where the machines meet.
The grit sequence and the finish schedule go out in writing with the quote: sheen level, coat count, whether the finish is oil-modified polyurethane or waterborne, and cure time as a separate number from dry time. A job described in writing is a job that can be checked against something.
Flatness under a glue-down or a floating floor
Newer decks are flatter than old ones, though not automatically flat enough. Where a glue-down or a floating installation is going in, we check the deck against the tolerance the manufacturer publishes and use self-leveling underlayment where it falls outside. Skipping that step is how hollow spots and hard clicking show up six months later.
Why one quote does not fit both halves of Farmington
About 86.5 percent of occupied units in Farmington are owner-occupied, and 80.8 percent of those owner households are in one-unit detached houses. Most calls we take here come from someone paying for a floor they intend to keep, which makes the substrate question a financial one rather than an academic one.
Two jobs, two sets of numbers
An old-core job over plank and board decking carries added layer work, fastening judgment, patch material and lead-safe procedure. A newer engineered floor carries a wear-layer measurement, flatness correction and a real chance that a recoat is the better buy. Averaging those into a single square-foot price means one of them is quietly subsidizing the other, so we would rather write two quotes.
Seasonal gapping, and what is not a defect
Both halves of the city gap in winter. Solid strip gaps more than engineered does, and a floor sitting at equilibrium moisture content inside a dry January house will open lines anyone can see. We measure them, note them and explain which ones close again by June, before the gapping gets filed as a callback.
Cupping is the same story read from the other side, and it gets a different response. A cupped floor is a moisture story with a source somewhere, so we find the source first rather than sanding cupped boards flat and producing crowning once they dry.
Permits, sequence and the same crew
Interior finish work of this kind falls under the finish-work exemption in Minnesota Rules 1300.0120, subpart 4, and that exemption does not authorize work that violates the code or any other ordinance. Where a job reaches something the Minnesota State Building Code does cover, the City of Farmington Building Inspections Department administers it, and that gets settled before a truck shows up.
We also sequence work around the heating season rather than in spite of it, run dust containment on every sanding job with a straight answer about what containment does not catch, and keep the same crew from the estimate through the final coat. In a city where the job depends this heavily on what sits under the floor, the person who read the deck ought to be the person finishing it.
- 20+ Years Experience
- Free Written Estimates
- Dust Containment on Every Sand








