
Burnsville Wood Flooring handles hardwood floor installation in Burnsville, MN, serving surrounding cities including Apple Valley, Savage, Bloomington, Eagan, Richfield. Over 20+ years we have laid solid and engineered flooring in split levels, ramblers, walkouts, townhomes and downtown condominiums, which between them cover just about every subfloor and every moisture condition this market produces.
An installation is judged years after it is finished, and the things that decide the verdict are all invisible on day one: whether the subfloor was flat, and whether the flooring and the subfloor were within a few percentage points of each other in moisture content. The third is whether the material sat in the house until it stopped changing, or only until the schedule said that it was time. Those are the parts of the job we do not compress.
That is why the first visit is a hygrometer reading and two moisture meter readings rather than a species conversation. A Minnesota house heated through February and a Minnesota house in September are two different environments, and a floor specified for thirty to fifty percent relative humidity has to be installed for the one it will spend its winters in.
Choosing the Right Floor for the Room
Solid Hardwood and Engineered Core Construction
Solid hardwood is one piece of wood, sandable down to the tongue, and stable enough for anywhere on or above grade over a wood subfloor. Engineered flooring bonds a hardwood wear layer to a cross-laminated core that resists movement across the grain, which is what lets it go over slabs and radiant heat. The compromise is refinishing life, and that is entirely a function of how thick the wear layer is.
White Oak, Red Oak, Hard Maple, Hickory and American Walnut
Red oak’s open grain and warm undertone forgive both stain and traffic, and it is what most older Twin Cities houses already have. White oak is tighter, cooler and the current default for pale modern floors. Hard maple sits higher on the Janka hardness scale but blotches under stain; hickory is harder still and dramatic in color; American walnut is soft, dark and chosen for looks rather than wear.
Board Width, Wide Plank and Patterned Layouts
A wider board moves more across its width for the same change in moisture content, so a wide plank floor asks for tighter humidity control and often a glue-assist alongside its fasteners. Herringbone sets rectangles at right angles and chevron miters them to a point, and both multiply layout time and waste. We price the layout as its own line so the pattern is chosen against a real number.
Subfloor, Moisture and Acclimation
Getting the Subfloor Flat, Dry and Fastened
Flatness tolerance is set by the flooring manufacturer and by the installation method, and it is checked with a straightedge rather than by eye. Low areas are filled with self-leveling underlayment, high spots are sanded down, and loose plywood or OSB gets re-screwed to the joists. Soft or delaminated sheathing is replaced outright, because no fastener schedule saves a floor nailed into failing substrate.
Testing a Slab With an In-Situ Relative Humidity Probe
Concrete releases moisture for a long time, and a slab that feels dry can still be well above what an adhesive or an engineered floor will tolerate. ASTM F2170 in-situ relative humidity probe testing is the governing method, and the number that matters is the acceptance threshold in the specific product’s own installation instructions. We test, then read the manufacturer’s limit, rather than applying a rule of thumb.
Acclimation as a Measured Moisture Target
Material is delivered into a house already running at normal living temperature and humidity, then metered until the readings stabilize. What we are matching is the moisture content differential between the flooring and the subfloor — within four percent as a general limit, and within two percent for a nail-down over plywood. A floor installed outside that window moves after the fact, and no fastener schedule prevents it.
Installation Methods and Where Each Belongs
Nail-Down Installation With Cleats or Staples
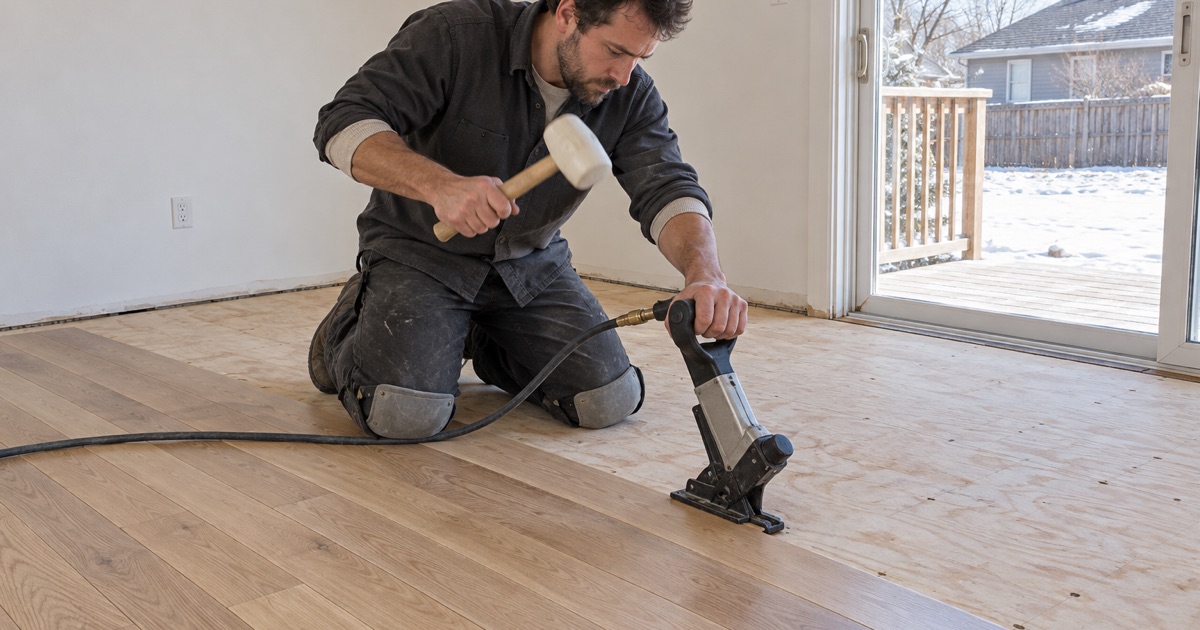
Nail-down is the standard for solid flooring over a plywood or OSB subfloor. Fastener gauge, crown width and the spacing schedule are what keep the floor silent a decade later, and they are specified by the flooring thickness and width rather than chosen for speed. Expansion gap at every wall and vertical obstruction is left deliberately and covered by base and shoe, never filled tight.
Glue-Down Installation Over Slab or Subfloor
Glue-down bonds engineered flooring directly to the substrate with a trowel-applied adhesive matched to the product, and it transmits less impact sound than any other method, which matters in a stacked building. It is also the least forgiving of a slab that was not tested or a substrate that was not flat, because the adhesive telegraphs both. Some adhesives double as a moisture control layer, and some do not.
Floating Floors and Where They Make Sense
A floating floor is fastened to nothing: the boards lock to each other and rest on an underlayment over the substrate. That makes it fast, reversible, and tolerant of minor slab moisture when paired with the right vapor retarder. It also feels and sounds different underfoot, and it requires a genuinely flat substrate, since any void beneath it becomes a hollow spot the moment someone walks over it.
Conditions Specific to Minnesota Houses
Wood Flooring Over Hydronic Radiant Floor Heat
The NWFA guidelines cap the installed floor’s maximum operating surface temperature at eighty degrees Fahrenheit, and hitting that reliably is a control and thermostat question that has to be settled before flooring is selected. Most manufacturers warrant engineered construction over radiant heat and decline solid hardwood. We read the specific product warranty for the floor you are buying rather than quoting a general industry position.
Sound Requirements in Townhomes and Condominiums
Minnesota retains IRC Appendix K, which sets sound transmission class 45 and impact insulation class 45 for townhouses and two-family dwellings under the Residential Code, tested to ASTM E90 and ASTM E492 respectively. A condominium building sets its own requirement in its declaration and rules, and it is frequently stricter. We get the building’s written requirement first, because it dictates the underlayment and sometimes the installation method.
Lower Levels, Walkouts and Below-Grade Rooms
A below-grade slab moves moisture upward all year regardless of how dry the room feels, and solid hardwood over one will cup, gap or buckle eventually. Engineered flooring over a tested slab with the right vapor retarder is sometimes the right answer, and sometimes the honest recommendation is a different material entirely. We would rather say that at the estimate than install a floor we expect to be back for.
- 20+ Years Experience
- Free Written Estimates
- Dust Containment on Every Sand