
Burnsville Wood Flooring installs, sands and finishes wood flooring in Robbinsdale, and after more than twenty years in the north metro most of the floors we open here were nailed down long before the postwar building boom. Narrow strip oak and hard maple sit under a great many of these rooms, usually under carpet, sometimes under a second layer of something else. The work starts with establishing what is actually down there.
That changes the first conversation. On a floor of this age the question is rarely which finish looks best; it is how much wood is left above the tongue, whether the boards are still tight to what they were nailed to, and whether sanding is the right move at all. We measure those things before we quote rather than after.
We also read the indoor relative humidity with a hygrometer on the first visit and write the number down. A wood floor is specified for a fairly narrow band, and heated houses in this part of Minnesota spend January well below it, which shows up in the floor whether anyone is watching for it or not.
A streetcar-era suburb that was building before the postwar wave
Robbinsdale filled in early. Of the city’s 6,523 housing units, 14.2 percent were built in 1939 or earlier and another 22.1 percent went up during the 1940s, so 36.3 percent of the housing stock predates 1950. The 1950s cohort is the single largest at 24.2 percent, and 60.6 percent of all units predate 1960.
That is a different starting point from a suburb that grew after 1960. Land in the area was first claimed in 1852 after Hennepin County was created, Andrew Bonney Robbins bought here in 1887 and developed the Robbinsdale Park subdivision, and the city was organized April 19, 1893. The Robbinsdale Library, built in 1925 and opened January 4, 1926, is from the same building era as a great many of the floors we are asked to look at.
Why the era decides the scope
Age is not a problem by itself, but it decides which questions get asked. A 1920s house and a 1955 house on the same block can carry the same species, look nearly identical under carpet, and still need entirely different work, because one has been sanded three times and the other twice. None of that is visible from the doorway.
Owner-occupied houses are most of what we walk into here. 4,481 of the city’s 6,307 occupied units are owner-occupied, 71.0 percent, and 3,998 of those owner households are in single-unit detached houses, 89.2 percent of all owner-occupied units. Detached houses held a long time are exactly where original floors survive, because people rarely tear out what they have been living on comfortably.
The floor assembly under an old Minnesota house
Hennepin County is named in Minnesota Rules 1303.1600 Zone II, where the minimum allowable footing depth due to freezing is three and one-half feet, and less depth is allowed only on an engineer’s supporting evidence. Building to that depth is part of why the full basement is the ordinary foundation in a neighborhood of this vintage, and the ground floors we work on are nearly always joisted wood assemblies sitting over one. The space beneath is usually conditioned, and to a wood floor that matters more than the species does.
Looking for wood-flooring closer to Cottage Grove? See Wood-Flooring in Cottage Grove.
Narrow strip oak and maple over a diagonal plank subfloor
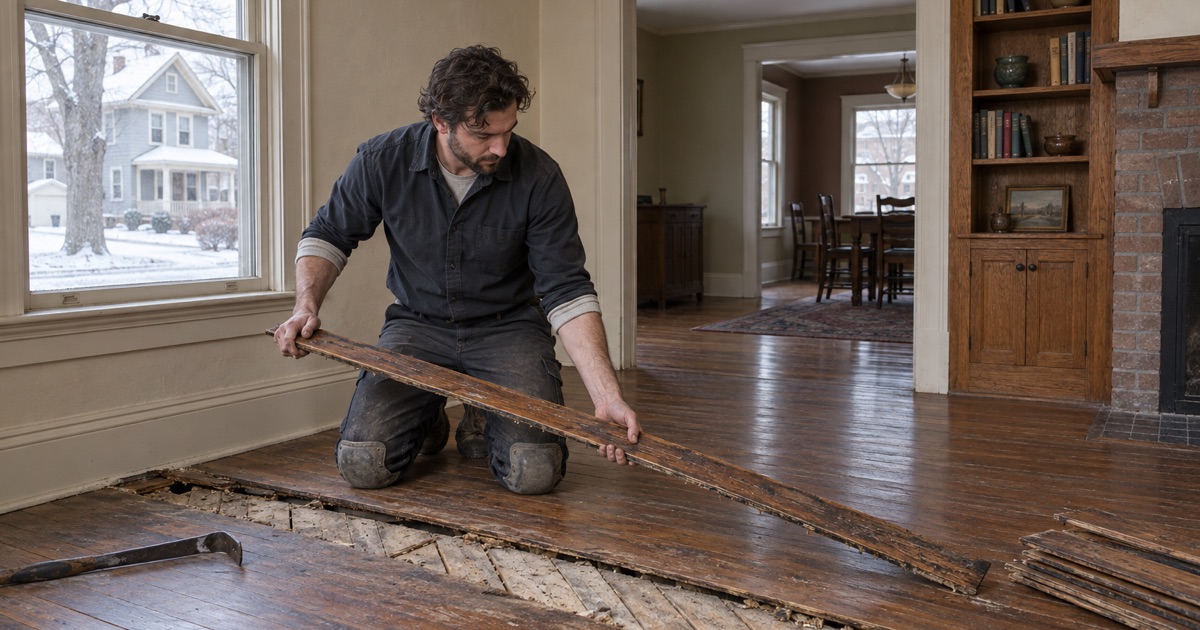
Under the carpet in a pre-1950 house here we generally find two and one-quarter inch strip, occasionally narrower, in red oak, white oak or hard maple. It is tongue-and-groove, blind-nailed through the tongue and face-nailed at the ends of a run, and it was laid over a subfloor of solid planks run diagonally across the joists. That diagonal plank subfloor is the biggest single difference between one of these houses and anything built once plywood took over.
What the diagonal deck changes
Plank decks move. Individual planks shrink, cup and work loose at their fasteners across seventy or eighty years, and the gaps that open between them are wide enough that a new fastener can land in air. We probe the deck across the whole floor before committing to a method, because a hollow or soft area under finished flooring becomes a squeak, an overwood ridge, or a board that never quite sits down.
Where the deck is sound we can fasten into it much the way the original installer did. Where it is not, the remedy is mechanical: refastening planks to the joists, or adding a plywood layer over the top, which raises the finished height and pulls thresholds, reducers and door clearances into the discussion. We would far rather say that at the estimate than find it on the second morning.
Moisture numbers before fasteners
Before a single board goes down we check the moisture content of the flooring and of the subfloor against each other, not one and then the other, and not once the job is finished. A moisture content differential between the two is what produces cupping in the first season and seasonal gapping in the next, and the NWFA installation guidelines exist largely because that differential is invisible without a moisture meter. Acclimation is not a date on a calendar; it is two readings converging on equilibrium moisture content.
Fastener choice then follows the deck. Cleats hold better than staples in old plank, the fastener spacing schedule tightens wherever the deck is questionable, and an expansion gap at every wall is not optional in a house that has already demonstrated how much it moves.
Borders and feature strips, and what patching one costs
Plenty of the older floors here carry a border, a run of strip turned to frame the room, sometimes with a contrasting feature strip set inside it and occasionally in a second species. They were ordinary work at the time, and they are the first thing a modern patch gets wrong. Matching one is a joinery problem rather than a shopping problem.
Weave-ins, dutchman patches and board replacement
Three repairs cover most of what these floors need. A weave-in staggers new boards into the field so the seam disappears into the existing pattern; a dutchman patch cuts a clean rectangle and fits a piece into it, which is sound work but visible unless the grain is chosen with care; straight board replacement suits damage running along one line. Which one applies depends on where the damage sits relative to the border, because a patch that crosses a feature strip has to reproduce the strip as well.
Cost tracks the pattern rather than the square footage. Fifteen boards in an open field is a short visit; the same fifteen boards running through a border with a mitered corner is a day of layout before anything is fastened. We price those two situations separately so the corner is not a surprise.
Matching wood that has aged for seventy years
New white oak does not match seventy-year-old white oak, and it will not straight out of the bundle. Old red oak has ambered under finish and daylight, quartersawn boards read differently from flatsawn ones beside them, and hard maple that has darkened makes a fresh board look like a repair from across the room. The usual answer is to harvest replacement stock from a closet floor or a doorway elsewhere in the same house, then patch the closet with new material where nobody is standing.
We say up front when a match will show. Lathe checks, old face-nail holes and the slight overwood at a shrunken board are part of what makes an original floor read as original, and a repair that ignores all of it looks newer than its surroundings rather than invisible.
How much wear layer is left after seventy-five years
This is the question that decides the job. Solid strip flooring is sandable only down to the top of the tongue, and every full sand-and-refinish removes a measurable slice of what remains above it. A floor laid in 1946 that has already been through three of them is not necessarily finished, but it is not a floor we will put a drum sander on before measuring.
Measuring instead of estimating
Measuring is straightforward wherever the floor gives us an edge to read: a heat register cutout, a stair nosing, a threshold, or one board lifted at the back of a closet. We take readings in more than one room, since rooms wear and sand unevenly and the hallway is usually the thinnest wood in the house. On engineered flooring we measure the wear layer before quoting a refinish at all, because past a certain thickness there is nothing left to sand and the honest answer is a recoat or a replacement.
Recoat, full refinish, or leave it alone
A screen-and-recoat abrades the existing finish with an abrasive screen and lays a fresh coat over it. It takes off no wood, costs a fraction of a refinish, and on a floor worn through its finish but not into the fiber it is simply the right call. We quote it against a full sand honestly, including the occasions when the cheaper option wins.
When a full refinish is warranted we hand over a written grit sequence and finish schedule with the quote: the 36-50-80 progression, where the edger and the buffer come in, whether the coating is waterborne polyurethane or oil-modified polyurethane, the sheen level, and the difference between dry time and cure time. That gives you something concrete to check the finished work against.
Old dust, and the rule that governs it
Sanding a floor in a house of this age is renovation of pre-1978 housing, and 76.7 percent of the city’s units predate 1980. Where lead-based paint may be disturbed the EPA RRP lead-safe rule governs how the work is contained, and on a house built before 1950 we plan around it from the estimate rather than the other way around.
Dust containment runs on every sanding job here, and we will tell you plainly what it does not catch. Fine dust gets past any system, so we sequence the work around the heating season instead of in spite of it, run the forced-air system the way the finish needs rather than the way the thermostat would prefer, and keep the same crew on the floor from the estimate through the final coat.
One last thing about old strip: it gaps in January. We measure those gaps and write the number down before anyone calls the floor defective, because a good share of the movement closes again by June, and a whole-house humidifier holding thirty to fifty percent relative humidity does more for one of these floors than any product we could sell you.
- 20+ Years Experience
- Free Written Estimates
- Dust Containment on Every Sand








