
Burnsville Wood Flooring has spent more than twenty years installing wood flooring in Rosemount, and a large share of that work is finishing something a builder started. The boards went in on the main level, the staircase and the bedrooms took carpet, and the lower level got whatever the allowance had left. Ten or fifteen years on, the carpet is spent and the wood is not.
That is a different job from a bare-slate install. New material has to meet a floor that has already lived through a dozen Minnesota winters, and the seam between old and new is the first thing anyone looks at. We settle the match before we settle the schedule.
We read indoor relative humidity with a hygrometer on the first visit and write the number down, because the band a wood floor is specified for is not the band a heated house here sits in every January. That reading shapes what we install, when we install it, and what we tell you the floor will do in its first winter.
Where the builder’s allowance stopped
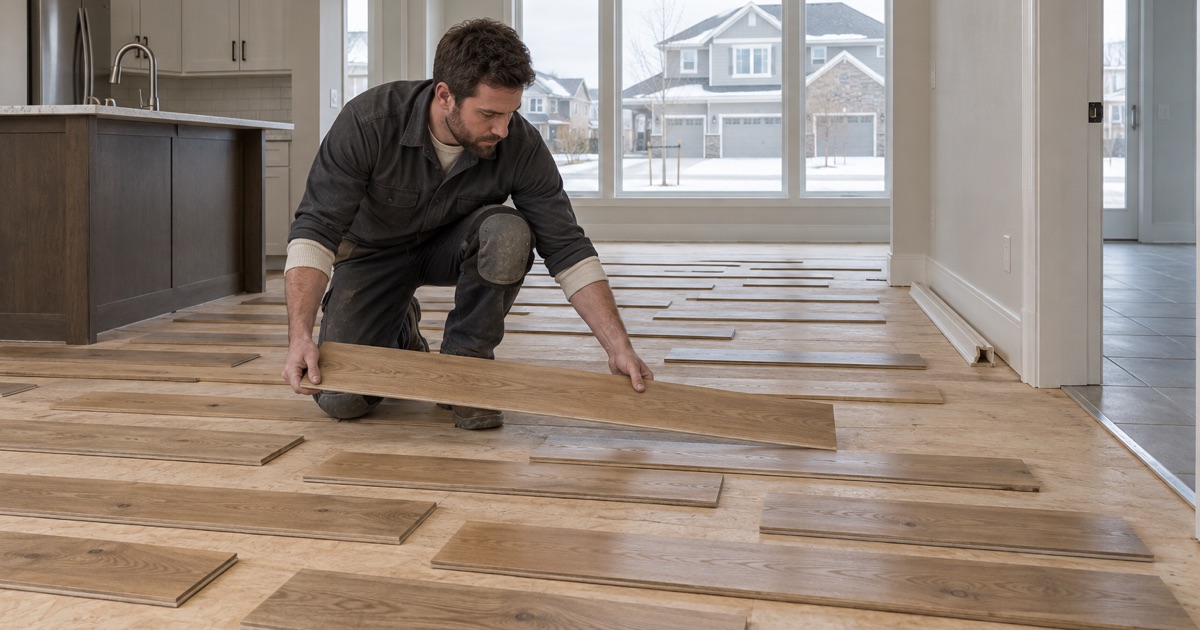
Rosemount’s housing stock is young by metro standards: half of the city’s 10,175 units were built in 2000 or later, and the 2000s alone account for 31.2 percent of them. Houses from that era shipped with a flooring allowance rather than a finished floor plan. The allowance bought hardwood for the rooms a buyer walks a guest through, and carpet for everything else.
The pattern has not stopped. The Amber Fields subdivision is going up on 348 acres of former UMore Park land, which means allowances are still being written in Rosemount today rather than only in the 2000s. When we are called early enough, we price the stairs and the lower level at the same time as the main floor, so the number is in front of you while the allowance is still being spent.
What the package usually covered
In the homes we are called to, the wood stopped at the edge of the great room or at the bottom stair tread. Entry, kitchen and dining took the boards; the staircase, the upstairs bedrooms and the lower level took carpet, sometimes a different carpet in each. Nothing was wrong with that call at the time. It was a budget, and it bought the visible rooms first.
Owners who stay long enough to finish it
87.4 percent of occupied units in Rosemount are owner-occupied, 77.1 percent of owner households sit in one-unit detached houses, and another 18.0 percent are in attached structures. That is a market of people who stay put, which is why the second half of a floor is such steady work here. The person paying for the stairs is usually the person who chose the original boards, and they remember exactly what they chose.
The older houses in the mix
Not all of it is new. 16.4 percent of units predate 1980 and 7.8 percent predate 1960, and on those houses the U.S. EPA Renovation, Repair and Painting Rule at 40 CFR Part 745, Subpart E governs how painted surfaces are disturbed; Minnesota is not an EPA-authorized RRP state, so the federal program applies as written. Risers, stringers and shoe molding are precisely the painted components that rule was drafted around.
Looking for wood-flooring closer to Eden Prairie? See Wood-Flooring Services in Eden Prairie.
Carpeted stairs in a house with wood floors everywhere else
A staircase is the one piece of a builder’s package that cannot be quietly deferred forever. Every visitor touches it, it wears faster than any floor in the house, and it sits in the middle of the sightline between two levels of wood. Once the main floor and the upstairs hall are hardwood, carpeted stairs read as unfinished rather than as a choice.
What is actually under the carpet
We pull a corner before we quote anything. Underneath a builder-grade flight there is usually a plywood or OSB tread with a rough square edge, a painted riser, and pad stapled through both. There is no nosing on it, because the carpet was the nosing.
That construction is also why a builder stair squeaks. Carpet and pad muffle a tread that was never glued tight to its stringer, and taking the carpet off takes the muffler away with it. We shim and fasten the substructure before any finished part goes on, because a squeak under a new hardwood tread is not something you fix from the top afterward.
Nosing, overwood and the profile
Laying a hardwood tread over that structure changes the geometry, so it gets measured rather than assumed. Tread thickness alters the riser height at the top and bottom of the flight, the new nosing has to project the same distance on every step, and overwood at the tread-to-riser joint is the defect a bare foot finds long before an eye does. We set the whole profile as one drawing — tread, riser, nosing return, and the transition into the floor above — instead of ordering three parts at three different times.
Who signs off on the work
The City of Rosemount administers the Minnesota State Building Code, and the city sits in Dakota County. Finish work is exempt from building permit under Minnesota Rules 1300.0120, subpart 4, item A, sub-item (8), and that exemption does not authorize work in violation of the code or any other ordinance. Replacing treads and risers while keeping the existing rise and run is finish work; altering the geometry is a different conversation, and we say which one a job is before it starts.
Matching new treads and risers to an existing floor
Matching is the real difficulty in finishing a builder’s package, and it is where most of our measuring goes. An existing floor has a species, a cut, a sheen level, and a decade of daylight on it. New material has none of that, and we would rather tell you where a match will honestly land than hand you a sample under shop light and let the hallway decide later.
Species, cut and hardness
Red oak and white oak look alike in a photograph and behave differently under stain, because the grain and the pore structure are not the same. Quartersawn and rift-sawn material moves less across its width than plainsawn and carries a different figure, so a tread cut one way beside a floor cut another never quite settles. Where the original is hard maple or hickory, the Janka hardness of any substitute matters as much as the color, because a softer tread in the busiest run in the house dents first and dates the whole job.
Color, sheen and the finish schedule
An oil-modified polyurethane ambers as it ages and a waterborne polyurethane stays much closer to where it started, so putting a fresh coat beside a fifteen-year-old one compares two different aging curves. Sheen is the other half of it: satin treads against a semi-gloss floor read as a mismatch even when the color is right, and prefinished stair parts arrive with a factory sheen nobody can adjust on site. We hand over a written grit sequence and finish schedule with the quote — the 36-50-80 progression, the sealer, the coat count and the sheen — so the finished job can be checked against something.
When a deliberate break beats a near miss
Sometimes the right answer is to stop chasing the match. Stained treads with painted risers, or a clean stop at a threshold or a reducer, reads to a visitor as a decision somebody made. A near miss, half a shade off down a whole flight, is the version people keep noticing for years.
Lower levels, bedrooms, and finishing the job later
The lower level and the bedrooms are the last two pieces of the original package, and they carry the most conditions. One sits on a slab and the other sits inside a heated envelope that swings hard between January and July. Neither is simply a matter of buying more of whatever is on the main floor.
Below grade: the slab and what goes over it
Below-grade concrete gives up moisture for a long time, so we test it instead of judging it by touch, and an ASTM F2170 in-situ relative humidity probe reads what is actually inside the slab. That number decides the assembly: a vapor retarder, self-leveling underlayment where the slab is out of plane, and engineered flooring floated or glued down rather than nailed. Dakota County falls in Minnesota Rules 1303.1600 Zone II, where the minimum footing depth against freezing is three and one-half feet, so a lower level here is a genuinely cold and stable room that solid boards do not love. Many of these basements also carry a radon system with a suction point cut into the slab, and we locate that piping before anything covers it.
Bedrooms, the heating season and winter gapping
Wood is specified for roughly thirty to fifty percent relative humidity, and a forced-air house in Rosemount can spend most of January well under it. We check the moisture content of the flooring against the moisture content of the subfloor with a moisture meter before a single board goes down, never after, and we let material reach equilibrium moisture content in the room it will live in. Where a whole-house humidifier is on the furnace we want the setpoint, and where a bedroom runs hydronic radiant floor heat the eighty degrees Fahrenheit surface temperature limit narrows both the species and the board width.
Seasonal gapping is worth explaining before it happens rather than after. A floor laid in a dry winter tightens by June, one laid in a humid August opens a little in January, and a good share of what looks like a defect in February is gone by summer. We measure the gaps, write the number beside the humidity reading from the first visit, and tell you plainly which movement is normal and which is dry cupping worth acting on.
Finishing it in stages
Nobody has to complete the package all at once. Stairs one year, bedrooms the next, the lower level after that is an ordinary sequence, and it holds together as long as the material decision is made once at the beginning instead of three times. We sequence around the heating season rather than in spite of it, run dust containment on every sanding day with a straight answer about what containment does not catch, and keep the same crew from the estimate through the final coat. That is the practical reason a floor finished in stages still reads as one floor.
- 20+ Years Experience
- Free Written Estimates
- Dust Containment on Every Sand








