
Burnsville Wood Flooring has installed, sanded and refinished wood flooring in Shakopee for more than twenty years, and the job description changes depending on which half of the city we are standing in. Much of the housing here is recent construction, laid on plywood or OSB subfloors over engineered framing. The rest of our calls come from a much older grid, where the subfloor is board sheathing and the joists were sized by rule of thumb.
That split is not a figure of speech. The newer half and the older half behave differently under a drum sander, differently under a moisture meter, and differently again through a January heating cycle. We scope and price them as the genuinely different jobs they are, rather than quoting one rate per square foot across the whole city.
What does not change is the order of operations. We read indoor relative humidity with a hygrometer and write the number down on the first visit, and we check the moisture content of the flooring against the moisture content of the subfloor before a single board is fastened.
An 1854 plat and a stock that is nearly half twenty-first century
Thomas A. Holmes established a trading post and platted Shakopee Village in 1854 on the south bank bend of the Minnesota River, and that original grid is still legible on a map today. The city incorporated in 1857, surrendered its charter in 1861 during the Dakota War and reincorporated in 1870, which is one reason the oldest surviving houses cluster tightly rather than spreading across the township. Everything built since has grown outward from that core in rings, and the ring a house sits in is the best single predictor of what lies under its finish floor.
Of the 17,216 housing units counted here, 47.3 percent were built in 2000 or later while 3.0 percent date to 1939 or earlier. Those two ends of the range are the jobs we are called to most often, and almost nothing about them overlaps.
The numbers make the shape plain. The 2000s alone account for 30.7 percent of Shakopee’s housing units, the largest share of any single decade. Only 21.9 percent of units predate 1980 and 8.4 percent predate 1960, so the mid-century band that dominates older inner-ring suburbs is thin here. We plan a job around which of those two populations a house belongs to before anyone talks about species or sheen.
Who signs off, and who does not
Shakopee is the county seat of Scott County, and the county administrative offices sit at 200 Fourth Avenue West. Construction in the city is governed by the Minnesota State Building Code as adopted and administered by the City of Shakopee. For most of what we do, that matters less than owners expect: finish work is exempt from building permit under Minnesota Rules 1300.0120, subpart 4, item A, sub-item (8).
The exemption is narrower than it sounds. It does not authorize work in violation of the code or any other ordinance, so if a floor job turns structural or reaches outside finish scope, the exemption stops applying and we say so in writing rather than quietly. We also found no municipal point-of-sale, time-of-sale or truth-in-housing inspection requirement for Shakopee, so a seller here is generally not working against an inspection deadline that forces a rushed refinish.
Rentals and the three-year cycle
The City of Shakopee requires a rental license for all non-owner-occupied rental properties, and every rental unit in the city is inspected every three years. A license is valid for 36 months with annual renewal unless revoked earlier, and the standards cover proper heating, functioning appliances, lighting and smoke detectors. Owners who want a floor handled ahead of that visit usually call with a date already in hand, and we sequence the sanding and the cure time around it.
Looking for wood-flooring closer to Rosemount? See Wood-Flooring in Rosemount.
Brick vernacular from the 1860s and the floors inside them
The Early Shakopee Houses at 411 and 419 East 2nd Avenue were built circa 1865, mainly of brick in vernacular architecture, and were listed on the National Register on April 17, 1980 under reference 80002169. They are the city’s most representative surviving examples of its characteristic early residential stock, and their construction coincided with the Minnesota Valley Railroad’s expansion through Shakopee in 1865. Houses of that generation are most of the reason 3.0 percent of the city’s units date to 1939 or earlier. We rarely work inside the listed houses themselves, but we are in their neighbors constantly.
What sits under an 1860s floor
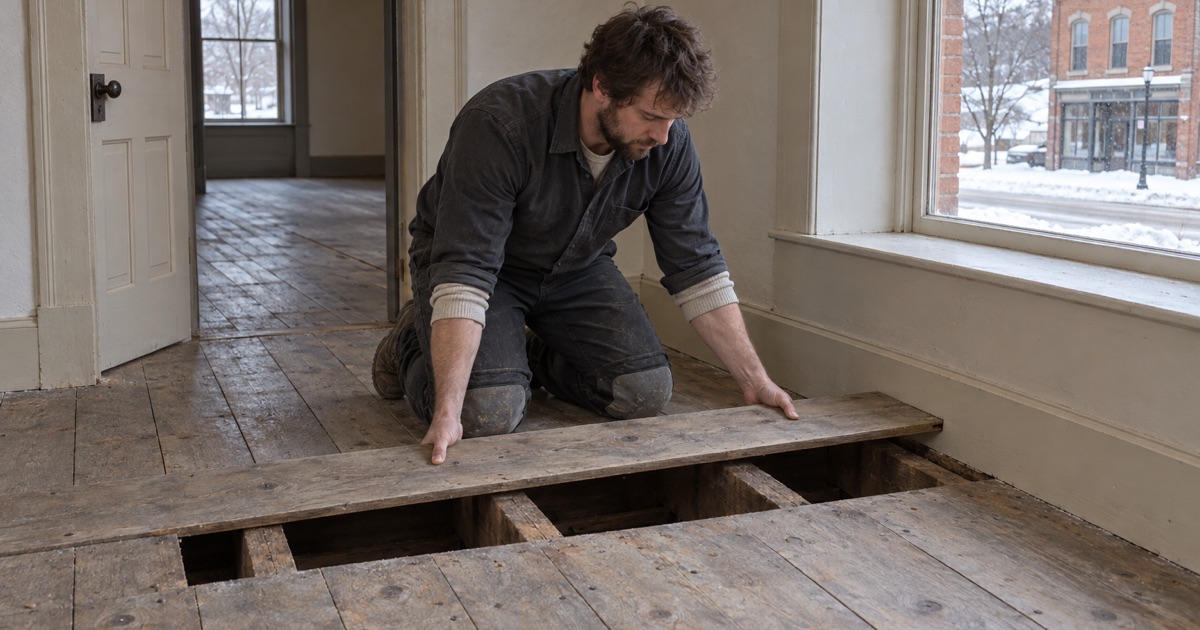
Under a floor of that age we expect board sheathing rather than sheet goods, laid tight or laid diagonal, over joists that were never sized against a span table. Board subfloors move seasonally as dozens of separate pieces, and that movement telegraphs through a thin finish floor as ridging along every seam. Where the sheathing is sound we add a plywood subfloor layer or run the new flooring across the sheathing direction; where it is not, that comes out in the estimate rather than on the second morning with the furniture already in the garage.
Original finish floors are usually worth saving, and the real question is how much thickness is left above the tongue. We measure it instead of guessing, because a floor that has already been sanded three times will sand through to the fasteners on the fourth. Where individual boards are gone we prefer board replacement with a weave-in or a dutchman patch over pulling a whole room, matching species and grain direction — red oak or white oak in most houses of this age — rather than matching color alone.
The lead-era rule and what it changes
Anything built before 1978 falls under the U.S. EPA Renovation, Repair and Painting Rule at 40 CFR Part 745, Subpart E, and Minnesota is not an EPA-authorized RRP state, so the federal program applies directly. Sanding a floor in a pre-1978 house disturbs the finish and paint sitting along the baseboard line, which is precisely the material the rule was written about. We run dust containment on every sanding job whatever the era of the house, and we give a straight answer about what containment does not catch, because fine airborne dust finds its way past any barrier eventually.
Floors in the newest half, and when they come due
The 2000s built more of Shakopee than any other decade, which means a very large share of the city’s floors are now twenty to twenty-five years old. Most of them went in prefinished, and a good number are engineered rather than solid. Twenty-five years is roughly the point where a prefinished floor stops looking merely worn and starts showing wear-through at door swings and along the kitchen work triangle.
Measuring the wear layer before quoting a refinish
We measure the wear layer before quoting a refinish on engineered flooring, because past a certain thinness there is nothing left to sand and a full sand-and-refinish becomes an expensive way to ruin a floor. Where the wear layer allows only one pass, a screen-and-recoat is usually the better instrument, and we quote the recoat honestly against the full sand-and-refinish, including the cases where the cheaper option is simply the correct one. When the veneer will carry neither, replacement is the answer and it is better heard early.
On solid floors of the same vintage the constraint is different. The factory finish is a cured aluminum-oxide coating that resists an abrasive screen, so a recoat needs an aggressive abrasive and realistic expectations about adhesion. A full sand with a written 36-50-80 grit sequence takes it back to bare wood, after which sheen level and finish are open again — waterborne polyurethane, oil-modified polyurethane or a hardwax oil, each with its own cure time as distinct from its dry time.
Townhomes, twinhomes and the paperwork above the ceiling
Attached structures make up 22.0 percent of the city’s housing units, and 24.8 percent of owner-occupied households live in one. In a shared-wall or stacked building a hard-surface floor is an association question before it is a flooring question, and the governing documents often set an impact insulation class and a sound transmission class the assembly has to meet. We get association and board paperwork sorted out before an upstairs job starts, so no one discovers a rule halfway through with the old floor already in a dumpster.
The practical consequence is an underlayment decision made on paper first. An acoustic underlayment raises the floor height at every threshold, reducer and T-mold, which in turn changes door clearances and stair nosing details — all cheaper to resolve during the estimate than on the third day of the job.
Two substrates, one heating season
Everything above resolves into one practical difference: a Shakopee floor sits on either a nineteenth-century board subfloor or a twenty-first-century plywood or OSB deck, and the two take on and give up moisture on completely different schedules. Sheet goods behave as a single large panel with a fairly predictable equilibrium moisture content; board sheathing behaves as many small ones, each free to move on its own. A moisture content differential that is harmless over plywood will cup a floor laid over boards, which is why the two readings are taken against each other before installation and not afterward.
Winter is the design condition here
Scott County’s own guidance notes that most Minnesota homes are built with basements, and most of those homes run forced-air heat that pulls indoor relative humidity well below the thirty to fifty percent band wood flooring is specified for. That is why the hygrometer reading goes on paper at the first visit — it is the most useful single number on the job, and it sets the acclimation plan for the material before delivery. Where a whole-house humidifier is installed we ask whether it actually runs, and where there is none we adjust the expansion gap and the schedule instead of assuming the number will correct itself.
Seasonal gapping follows from the same physics and is not a defect. We measure the gaps and explain them before anyone calls the floor a failure, because a good share of those openings close again by June as the house comes back up in humidity. Dry cupping, where board edges sit slightly above the centers because the underside holds more moisture than the face, is worth photographing in January and looking at again in July before a sander is brought into the house.
Basements, frost and what is below the deck
Scott County falls in Minnesota Rules 1303.1600 Zone II, where the minimum allowable footing depth due to freezing is three and one-half feet, which is a large part of why the full basement is standard here rather than optional. That basement is also the source of most of the moisture that ever reaches a first-floor deck, so a vapor retarder and a dry, conditioned space underneath matter more to the outcome than the species chosen above.
County guidance also states that approximately one out of every three homes in Minnesota has radon levels above 4 picocuries per liter. Testing is outside our scope, but it is worth knowing before a below-grade room gets a floating floor and an underlayment that seals nothing.
What you get in writing
Every quote leaves with a written grit sequence and finish schedule attached, so the finished floor can be checked against something specific rather than against a recollection of a conversation. Water-damaged floors are photographed and documented for the claim before anything is torn out, and the work is sequenced around the heating season rather than in spite of it. The same crew that walks the estimate runs the drum sander, the edger and the buffer, and lays the final coat.
- 20+ Years Experience
- Free Written Estimates
- Dust Containment on Every Sand








