
Burnsville Wood Flooring has worked on wood flooring in St. Paul for more than twenty years, and in most of the houses we walk into the question is not whether there is oak under the carpet. It is how much of that oak is still there. A floor that has been taken down twice already does not owe anyone a third full pass just because it looks tired.
That changes what an estimate has to be. Before we quote anything we measure four things: the moisture content of the wood, the moisture content of whatever it sits on, the relative humidity in the room, and the thickness of the wood above the tongue. Those numbers are written down on the first visit, and they go out with the quote alongside a grit sequence and a finish schedule, so the finished job can be checked against something other than an opinion.
We also say plainly when the cheaper answer is the right one. A screen-and-recoat costs a fraction of a full sand-and-refinish, and on a floor with little thickness left it is often the only responsible thing to sell. The crew that takes those measurements is the crew that rolls on the last coat, so nothing gets lost between the estimate and the work.
Not whether the house has wood floors, but how many times they have been sanded
Of roughly 133,000 housing units in Saint Paul, 41.6 percent, about 55,300 of them, were built in 1939 or earlier, and 59.3 percent predate 1960. Only 11.4 percent went up in 2000 or later. That ratio is most of our job description: the wood floors here are usually on their second or third life rather than their first.
A floor from that cohort is typically narrow strip red oak, blind-nailed over a board subfloor, sometimes with a contrasting maple or walnut border in the front rooms. It was finished in place, and it has been refinished again by whoever owned the house in between. Every one of those passes took wood off the top, and not one of them left a record for the next owner.
What earlier sandings leave behind
The history is readable without lifting a single board. Nail heads sitting proud of the surface, a shallow dish worn down the traffic lane, dark thin edges where an edger cut deeper than the drum sander reached, and overwood at the end seams all say the floor has been machined before. Where an earlier crew ran out of thickness there is sand-through: bare wood right at the tongue, usually in a doorway, at the top of a stair, or under where a radiator used to stand.
Where the oldest stock is concentrated
Victorian-era frame and brick housing clusters in Summit Hill, Summit-University, Historic Hill, Irvine Park and Dayton’s Bluff, and the floors in those blocks tend to carry the longest refinishing history. Other parts of the city are mixed; 11.5 percent of the stock went up in the nineteen-fifties, and a house from that decade often has far more thickness to work with. We quote the floor in front of us rather than the reputation of the street it sits on.
Why the count comes before the price
A price that ignores previous sandings is a guess with a number attached to it. We would much rather find the thin spot during the estimate than at ten in the morning with a drum sander already in the hallway and the furniture out on the porch. When a floor will not take a full cut, board replacement, a weave-in, or a dutchman patch in the worst square yard is nearly always cheaper than replacing the room.
Looking for wood-flooring closer to Golden Valley? See Wood-Flooring Services in Golden Valley.
Measuring what is left before a machine goes on it
Wear layer is the wood above the tongue, the only part a sander is allowed to remove. On solid three-quarter-inch strip flooring that starts out near a quarter inch, and each full refinish spends a slice of it that never comes back. On engineered flooring the wear layer is the veneer over the engineered core construction, and past a certain thinness there is nothing left to sand at all.
How we take the measurement
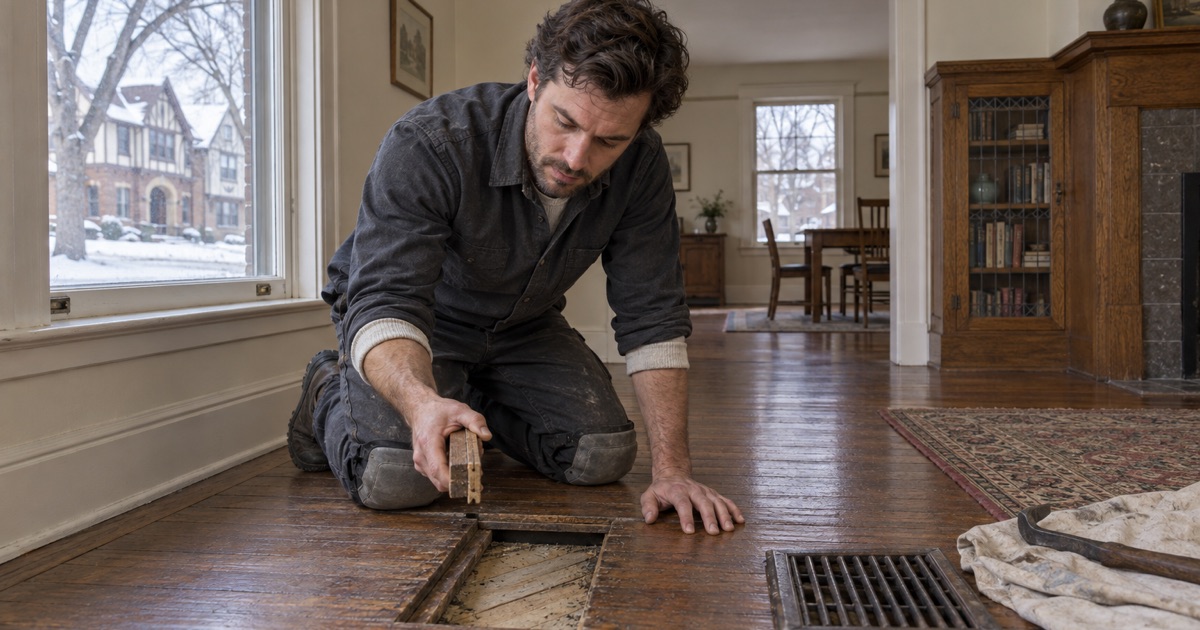
We lift a floor register, a threshold or a closet transition and measure the actual board edge, rather than quoting from what the product was supposed to be when it was new. On an engineered floor that one measurement settles the entire conversation, because a thin veneer rules out a sand and leaves a recoat as the only honest option. The number goes on the quote in writing, so the decision rests on a measurement instead of on trust.
The two moisture readings
A moisture meter reading on the flooring and a second reading on the material underneath it tell us whether the two are in equilibrium or quietly pulling against each other. We check that moisture content differential before a single board goes down, not after the floor is nailed and starting to cup. A hygrometer reading from the room goes in the same file, because equilibrium moisture content is set by the air a floor lives in and by nothing else.
What the heating season does to those numbers
In this metro, 89.1 percent of owner-occupied homes heat with a warm-air furnace, and forced-air heat drags indoor relative humidity well below the thirty to fifty percent relative humidity and sixty to eighty degrees Fahrenheit band the NWFA installation guidelines call for. That is why seasonal gapping turns up in January in houses where nothing at all is wrong. We measure the gaps, record the humidity that produced them, and say which ones will close again by June and which ones are telling you something.
A whole-house humidifier on the furnace is the usual answer, and it is far better sorted out before a new floor arrives than after its first winter. Where one is not practical we specify around the problem instead: a narrower board, a quartersawn or rift-sawn cut, or an engineered core all move less across the grain than a wide plain-sawn plank does.
When the answer is a recoat rather than a sand
A screen-and-recoat abrades the existing finish with an abrasive screen on a buffer and lays fresh coats over the top. It removes finish, not wood, so it costs the floor nothing in thickness and can be repeated far more often than a sand. It answers dullness, light scratching and traffic-lane wear, and it does not answer stain, gouges, pet damage, or a floor gone gray where the finish is already gone.
Finish damage against wood damage
The whole test is whether the damage sits in the coating or in the wood. Water that has passed the finish and darkened the fibers, cupping that dried in place, and lathe checks opening across the grain all need a full cut. Anything living above the wood we would rather screen, and we will say so even when the larger job is sitting right there on the table.
The full sand, and what we put in writing
A full refinish on strip flooring runs a 36-50-80 grit sequence with the drum sander, an edger around the perimeter and at the closets, then a buffer to blend the two before any finish goes down. The written schedule that comes with the quote names the product, whether waterborne polyurethane, oil-modified polyurethane or hardwax oil, along with the number of coats, the sheen level, and cure time as something separate from dry time, because furniture goes back on a cured floor and not a dry one. Dust containment runs on every sanding job we do, along with a straight answer about the fine dust it does not catch.
Sanding in pre-1978 housing
Minnesota is not an EPA-authorized RRP state, so the federal EPA Renovation, Repair and Painting rule governs renovation that disturbs paint in pre-1978 housing, and 77.6 percent of this city’s housing units predate 1980. Sanding an old floor disturbs painted baseboard, thresholds and stair nosings more often than owners expect, and that dust is exactly what the rule is written about. We plan containment and sequencing around it at the estimate rather than discovering it on the first morning.
Recoating ahead of a sale
Saint Paul requires a Truth-in-Sale of Housing evaluation under Legislative Code Chapter 189 for all single family, duplex, condominium and townhomes before a property is marketed for sale, and the report is for disclosure only. It is good for one year, meaning 365 consecutive days from issuance, and it is valid for one sale by the owner named on it. Whether to freshen a floor before listing is the seller’s own call, and a recoat is what we quote when the wood underneath does not justify more.
Narrow strip oak and maple over a board subfloor
Under most pre-war floors here there is no plywood subfloor and no OSB subfloor, only one-by boards, frequently run on the diagonal, with gaps opened between them by a century of seasonal movement. That changes fastening, because a cleat or a staple has to land in solid board rather than in a gap, so the fastener spacing schedule follows what is actually underneath instead of a tape measure. Where boards have cupped, sprung or dropped at a joist, we flatten first and fasten second rather than nailing the problem permanently into the room.
Matching new wood into old
Fresh red oak set next to eighty-year-old red oak is not the same color and will not be on installation day. A weave-in or a run of board replacement works because the sand-and-finish pass afterward brings the two together, which is one more reason the wear layer measurement comes first. Hard maple, hickory and American walnut all show up in this housing stock as borders and feature floors, and each of them takes stain on its own terms rather than oak’s.
Floors with somebody underneath them
About 47.2 percent of the city’s housing units sit in structures of two or more, and 52.9 percent of occupied units are owner-occupied, so roughly half this market is a floor with a neighbor below it. Minnesota retains IRC Appendix K, which sets sound transmission class 45 and impact insulation class 45 for townhouses and two-family dwellings under Minnesota Rules 1309.0302 subpart 2a. In those buildings, underlayment and the choice between glue-down installation and nail-down installation are acoustic decisions as much as wood decisions, and we get association and board paperwork settled before day one so nobody stops the job at the halfway point.
Rental floors and the maintenance cycle
Every residential building in Saint Paul that is not owner-occupied has to hold a Fire Certificate of Occupancy, and floors are required to be kept clean and in a professional state of repair. Bathroom floors have to be impervious to water, and carpeting is not allowed in them. For an owner running units, that usually makes a recoat between tenancies the sensible cycle and a full sand a once-a-decade event, which is the schedule we will quote toward.
Permits and where the easy part stops
Minnesota Rules 1300.0120 subpart 4 item A sub-item 8 exempts similar finish work from permit, while subpart 4 also states that an exemption does not authorize work carried out in violation of the code or of any other ordinance. We take that to mean the floor itself is the simple half of the paperwork and anything structural under it is not. If a job opens up into subfloor or joist repair, you will hear it from us before the machines come off the truck, with photographs and documentation if there is a water claim behind it.
- 20+ Years Experience
- Free Written Estimates
- Dust Containment on Every Sand








