
Burnsville Wood Flooring has been installing and refinishing wood flooring in Stillwater for more than twenty years, and the floors we meet here are older than the ones we meet almost anywhere else in the east metro. Most jobs in this city begin with a board that is already down, already finished at least once, and worth measuring before anyone assumes a machine can be put on it again.
That measurement is the first thing we do and the thing the quote is built on. We also read indoor relative humidity with a hygrometer on the first visit and write the number down, because a wood floor is specified for a band most heated Minnesota houses drop out of in January.
The crew you meet at the estimate is the crew that lays the final coat, and the quote leaves with a written grit sequence and finish schedule attached to it. That is a document you can hold the finished floor against.
A lumber town on the west bank, and the floors it left behind
Stillwater was founded on October 26, 1843, when four partners formed the Stillwater Lumber Company on the west bank of the Saint Croix River, and it was incorporated on March 4, 1854. The city that grew up around those mills is now the county seat of Washington County, and its population was 19,394 at the 2020 Census. It is often called the birthplace of Minnesota because an 1848 territorial convention held here began the process of statehood.
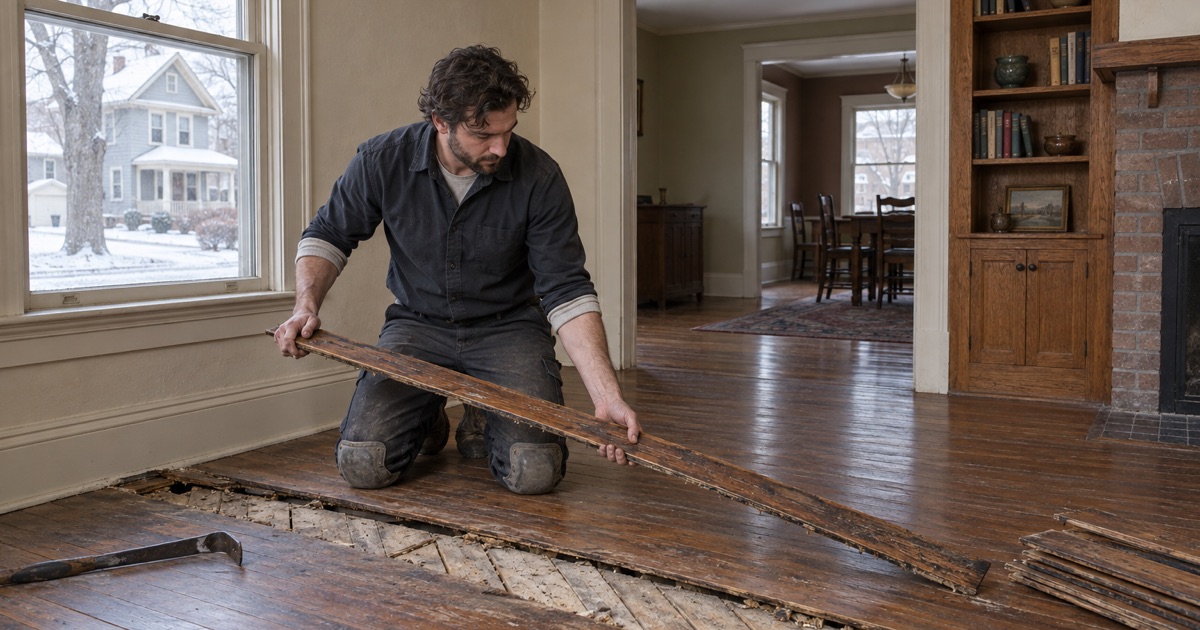
That history is not decoration once you are standing on the floor. A milling town floored its own houses out of whatever came off the local saws, which in a river city meant softwood long before it meant oak. We still open plenty of houses here where pine or fir runs through the back half and a narrow strip oak floor was added at the front in some later decade.
Softwood underfoot changes the cut
Pine and fir behave nothing like white oak or hard maple under a drum sander. They sit far lower on the Janka hardness scale, they take an aggressive abrasive faster than the operator expects, and an opening cut that is correct for red oak will dish a softwood board between the joists. On these floors we step the sequence down and spend longer with the buffer and an abrasive screen than we would on a newer oak floor in a newer suburb.
Narrow strip oak over a board subfloor
The oak of that era is usually two and a quarter inch strip, blind-nailed with cleats into a solid board subfloor rather than into plywood or OSB. A board subfloor moves seasonally as a collection of individual pieces, so the same oak telegraphs gaps and cups differently over boards than it does over sheet goods. We find the loose fasteners and the squeak sources before sanding starts, because a board that only gets flattened at 80 grit is still loose in June.
Looking for wood-flooring closer to Apple Valley? See Wood-Flooring in Apple Valley.
One unit in four was built in 1939 or earlier
Of the 8,545 housing units in Stillwater, 2,121 of them — 24.8 percent — were built in 1939 or earlier, and that is the single largest category in the table. Read the same table another way and 32.2 percent of the stock predates 1960 while 49.7 percent predates 1980. Owner occupancy runs high alongside that age: 76.7 percent of the 8,078 occupied units are owner-occupied, and 77.5 percent of those are single detached houses.
For a flooring decision the combination matters more than either number on its own. A detached house held by the people living in it is where a hundred-year-old floor gets kept and brought back rather than pulled out, and the question we are asked here is almost always how much life is left in what is already down.
Half the stock predates 1980, and the lead rule follows the date
Minnesota is not an EPA-authorized RRP state, so renovation that disturbs paint in pre-1978 housing falls under the federal EPA RRP lead-safe rule rather than a state program. With close to half of the city’s units built before 1980, a large share of Stillwater addresses sit on the pre-1978 side of that line, and the trigger is rarely the field of the floor — it is the baseboard, the shoe molding and the edger work tight to the wall. We establish which side of the date your address falls on before the quote is signed, and we tell you what it changes about containment and cleanup.
The modern quarter of the same market
The city is not only old houses. Nearly a quarter of the stock, 23.5 percent, was built in 2000 or later, and the 2000s are the largest ordinary decade cohort at 16.1 percent, so a real share of our Stillwater work is prefinished engineered flooring in a twenty-year-old house. Those two jobs share almost nothing — different subfloor, different fastener schedule, and a different answer on whether a refinish is available at all.
Heritage preservation, design review, and where each one lands
Stillwater has run a Heritage Preservation Commission since adopting a preservation ordinance in 1987, which is a longer record than most cities in this metro can claim. Two review areas sit inside that framework: a Downtown Design Review Overlay District, and a Neighborhood Conservation District that the city describes as governing new infill construction rather than alterations to existing structures.
What that framework reaches, and what we will not guess about
Homeowners hear the words design review and reasonably ask whether they reach a floor. Everything we have been able to read addresses exterior alteration and new construction, and we have found nothing extending it to interior finish work — so we will not tell you either way, because that answer belongs to the City of Stillwater and it costs one phone call before we schedule.
What we can tell you is where the state code stands. Minnesota Rules 1300.0120 subpart 4 item A sub-item (8) exempts finish work from a building permit, while subpart 4 preserves every other code and ordinance duty that would otherwise apply to the property.
Short-term rentals and the pre-license inspection
If the house is a short-term rental, there is a separate track to keep clear of. Stillwater requires a short-term home rental license for stays of thirty days or less under Ordinance 1093, and that license carries a pre-license inspection by city building and fire code inspectors. We sequence floor work around an inspection date rather than into it, because a finish still under cure is not something anyone should be walking across with a clipboard.
Townhomes, twinhomes, and the ceiling below
Roughly one unit in six, 16.4 percent, is a single attached unit, which we use as a labeled proxy for townhome and twinhome stock, and 18.9 percent sit in structures of two or more units. Minnesota retains IRC Appendix K at sound transmission class 45 and impact insulation class 45 for townhouses and two-family dwellings under Minnesota Rules 1309.0302 subpart 2a, which makes underlayment choice on an attached unit a code question and not only a comfort one. We get association and board paperwork settled before an upstairs job starts, so the work does not stop halfway through with the old floor already gone.
Measuring thickness before we put a machine on the floor
Every refinish quote in this city opens with a measurement rather than an estimate. On solid flooring what matters is the wood sitting above the tongue, because that is all a drum sander can take; on engineered flooring it is the wear layer, and past a certain thinness there is nothing left to sand and the honest answer is that a refinish is off the table. We would rather say that at the estimate than after a first pass has gone through to the core.
Recoat, refinish, or repair
A screen-and-recoat costs a fraction of a full sand-and-refinish and disrupts the house for a fraction of the time, and on a floor whose finish is worn but not worn through it is the correct call. We quote the two against each other honestly, including the times the cheaper one wins. Where individual boards are gone — an old heat register cut, a plumbing repair, a run of lathe-checked softwood — board replacement with a weave-in or a dutchman patch keeps the original floor instead of trading it for a new one.
A grit sequence written down before it is run
Our quotes carry a written grit sequence and finish schedule, commonly a 36-50-80 progression stepped to the species and to the condition of the floor, with the edger and buffer passes named. On old softwood, and on any floor we suspect has already been sanded once or twice, we open lower and gentler rather than committing to a standard first cut. Sand-through, overwood at the seams and a dished board are not things anyone repairs afterward, which is why the plan is on paper before the machine comes off the truck.
Working with the heating season instead of against it
Roughly nine in ten owner-occupied homes in this metro, 89.1 percent, heat with a warm-air furnace, and a forced-air winter pulls indoor relative humidity well below the thirty to fifty percent band the NWFA installation guidelines call for alongside sixty to eighty degrees Fahrenheit. That is why the hygrometer reading goes in the file on day one, and why we check the moisture content of the flooring against the moisture content of the subfloor before a board is fastened rather than after it. Seasonal gapping that shows up in February on a sound floor is usually equilibrium moisture content doing exactly what it does, and a good share of it closes again by June, so we measure it and explain it before anyone calls it a defect.
What dust containment does, and what it does not
We run dust containment on every sanding job in an occupied house, and we will give you a straight answer about what it does not catch, because no system captures everything and the fine dust that settles on a bookshelf two days later is the part nobody warns you about. When a floor is coming up because of water, we photograph and document the damage for the claim before anything is torn out, since that evidence stops existing the moment demolition starts.
- 20+ Years Experience
- Free Written Estimates
- Dust Containment on Every Sand








