
Burnsville Wood Flooring has been working on wood flooring in Victoria for more than twenty years, and the calls we take here rarely start with a floor that has given up. They start with a floor that is still fairly young and has begun to show something its owner did not expect this soon.
A scuffed board in a traffic lane, a dulled path running from the garage door to the kitchen island, a plank that swelled after a dishwasher line let go overnight. Those are wear and damage questions rather than restoration questions, and the honest answer to them is usually smaller and cheaper than a full sand and refinish.
Getting to that answer means measuring before quoting. We read the indoor relative humidity with a hygrometer on the first visit and write the number down, we check what is actually on the floor and how thick it is, and we say plainly when a repair is the right call and when it is not.
A city whose largest block of homes went up in the 2010s
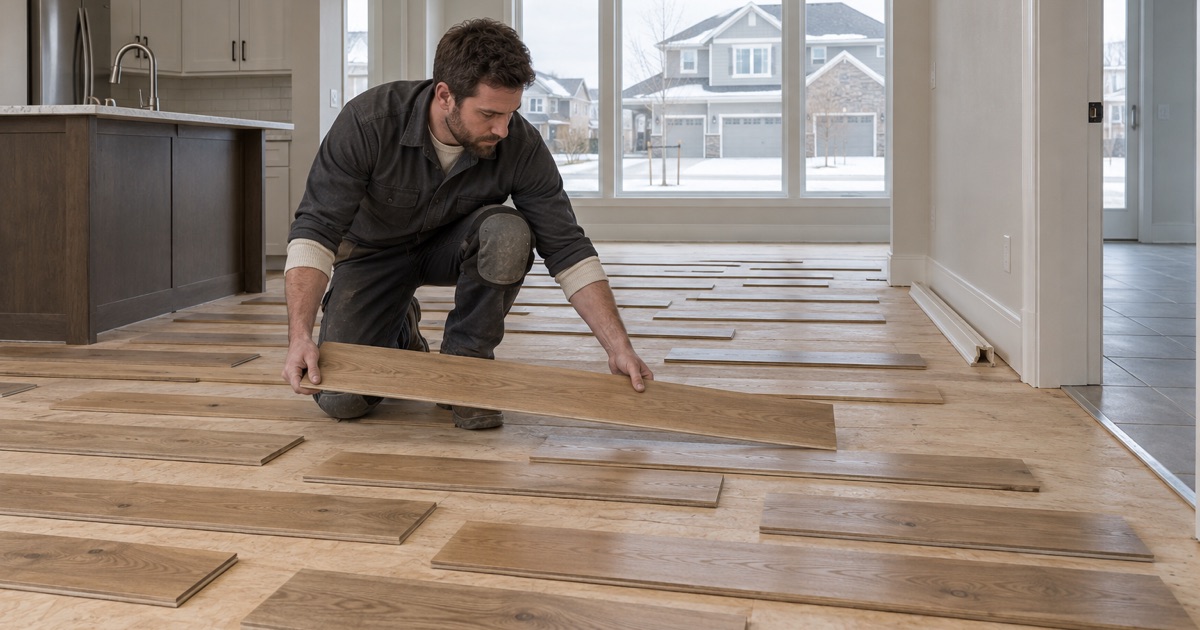
Victoria’s housing stock is young by any measure. The single largest build decade is 2010 through 2019, at 31.6 percent of the city’s 4,230 housing units, and 62.3 percent of all units were built in 2000 or later. The city describes its own growth as more than forty percent over the last ten years, and the floors underfoot are a direct record of it.
A floor installed in that window is almost always still wearing its original finish, and it is far more likely to be factory-prefinished than site-finished. That single difference changes the whole problem. A site-finished floor carries one continuous film across the entire room, so wear reads as a broad dull path, while a prefinished floor has a hard factory coating that stops at every board edge, so wear reads board by board and shows up first along the micro-bevels.
Owner-occupied, so the person deciding is the person walking on it
Owner occupancy runs at 93.6 percent of occupied housing units here, which means the person who notices the traffic lane is nearly always the person who signs the estimate. That makes the conversation more useful than it is on a rental, where the decision sits two steps away from the wear. We can talk about how the household actually lives, which door everyone comes through and whether that room is ever getting a rug, and match the repair to that instead of to a spec sheet.
What the newer construction changes underfoot
Newer houses carry requirements older stock never did. Since 2009 all new homes in Minnesota have had to be built radon-resistant, and Carver County is named in Minnesota Rules 1303.1600 Zone II, where the minimum allowable footing depth due to freezing is three and one-half feet. Both of those shape what sits beneath a finish floor and how dry it stays through a long heating season.
Where the boards sit over a conditioned basement they see a very different moisture history than boards over an unheated crawl space or directly on a slab, so we ask which one we are dealing with before anything is priced. Carver Park Reserve sits inside the city at 7400 Grimm Road under the Three Rivers Park District, and the houses closest to its trailheads take on more grit and wet boots at the entry than a floor two streets away. Grit is an abrasive, and abrasion is what takes a factory finish down first.
Looking for wood-flooring closer to Vadnais Heights? See Vadnais Heights Wood-Flooring.
Prefinished and engineered plank, and what wears first
Most of what we open up in these houses is engineered plank: a real wood wear layer over a plywood or composite core, put down glued, stapled or floating. Engineered core construction is dimensionally stable, which is exactly why it was specified so widely through that decade, but stability is not the same thing as thickness. The finish and the wear layer are the two things that run out, and they run out on completely different schedules.
The finish gives out before the wood does
On a factory-coated floor the first failures are almost never structural. A sheen change down the main walking lane, fine scratching that only catches light at a low angle, and gray or darkened spots where water sat repeatedly at a sink or an entry mat are all finish wear, and in most rooms they are confined to a fraction of the floor area. A screen-and-recoat with an abrasive screen and a fresh coat of waterborne polyurethane will fix some of that and will not touch the rest, which is a distinction worth getting right before money is spent.
We quote a recoat honestly against a full sand-and-refinish, including the times the cheaper one is genuinely the right one. Some factory coatings will accept a recoat after proper abrasion and some will not, and pretending otherwise is how a floor ends up with a coat that peels in a year. Where a recoat is not viable, targeted board replacement usually beats starting over on a floor this young.
Measuring the wear layer before anyone says sanding
On engineered flooring the wear layer decides whether sanding is even on the table, so we measure it before a refinish is priced at all. A threshold, a floor vent cut or a lifted reducer will expose the edge of a board and show exactly how much wood sits above the core. Past a certain thinness there is nothing left to take off, and a drum sander will go straight through the veneer in a single pass.
That measurement is also the thing that keeps a quote honest. A number written down at the estimate is something you can hold us to later, and it is the difference between a plan and a guess made with your floor.
Species, texture, and the wear you should expect
White oak and red oak still account for most of what was installed, with hickory and hard maple turning up in the wide plank, wire-brushed and hand-scraped products that sold heavily through those years. Janka hardness tells you something real about dent resistance and nothing whatever about finish durability, and finish durability is the part that fails first. A heavily textured surface hides scratches beautifully, which is a genuine advantage right up until the day it makes an invisible spot repair much harder.
Board replacement and weave-in instead of a whole-floor sand
When a plank is split, stained through, or dented past what any coating can disguise, the repair is to take that board out and put a sound one in. Done properly that is a weave-in: replacement boards staggered into the surrounding field so no seams line up in an obvious rectangle, with the tongue-and-groove cut and re-engaged rather than surface-glued into place. A dutchman patch has its place on a stair tread or a nosing, but out in an open field a weave-in is what actually disappears.
Matching a factory board
The real constraint on prefinished repair is the match, and it is worth being blunt about. Color, sheen level, bevel profile and surface texture all have to line up, and a floor that has taken eight or ten years of daylight is no longer the color that same product ships in today. We work from leftover boxes when the homeowner kept them, from a closet or a pantry when they did not, and we tell you up front where a match will be close rather than exact.
Where a repair gets harder
Stair treads, risers and nosings are their own trade, and so are the reducers, T-molds and thresholds sitting in every doorway. Those transition pieces take the most abuse and are the hardest profiles to source again years later. A glue-down floor over a slab, a floating floor with a locking profile and a nail-down over plywood each come apart in a completely different way, and mistaking one for another is how a small repair turns into a large one, so we identify the installation method before we quote it.
Permits and who administers what
Interior finish work of this kind falls under the finish-work exemption in Minnesota Rules 1300.0120, so a floor repair is not normally a permitted job on its own. The Minnesota State Building Code still governs the house around it, administered here by the City of Victoria Building Department, and anything that reaches structure or a rated assembly is a different conversation entirely. We will tell you which one of those you are actually in.
Finish wear, moisture at the subfloor, and the paperwork you already hold
A floor this young usually came with warranty paperwork from the builder or the retailer, and that paperwork is worth digging out. We do not interpret those documents for you and we do not make claims on your behalf about what they address, because that is a question for whoever issued them. What we can do is establish in writing what the floor is doing and why, which is the thing every one of those conversations eventually turns on.
Winter gapping, dry cupping, and the humidity band
Wood flooring is specified to live in a band of roughly thirty to fifty percent relative humidity, and most heated houses in this state drop out of the bottom of that band in January. Boards give up moisture, shrink slightly across their width, and open thin seasonal gaps, while the same dry air can pull board edges a little low relative to the center, which is dry cupping. A good share of both closes back up by June, so we measure the gap and record the indoor relative humidity before anyone calls it a defect.
Reading the subfloor, not just the boards
The other direction is worse and much less obvious from above. We check the moisture content of the flooring against the moisture content of the plywood or OSB beneath it with a moisture meter, because the differential between the two is what predicts trouble rather than either reading on its own. On concrete we use an ASTM F2170 in-situ relative humidity test instead of a surface reading, since equilibrium moisture content is a moving target in a house that swings from a humid August to a dry January.
Water damage, documented before anything is torn out
When a supply line, an ice dam or an appliance has put water into a floor, the photographs matter nearly as much as the repair. We document the affected boards, the moisture readings and the extent of any cupping or buckling before a single plank comes up, because once the material is in a dumpster the evidence is gone with it. The replacement is then quoted in like kind and quality, so the scope is something a claim can be held against.
Attached homes and the neighbors below
About 11.7 percent of housing units here sit in attached structures of two or more units, and those jobs carry a paperwork step before the first board moves. An association governed under the Minnesota Common Interest Ownership Act will often set an underlayment standard written as an impact insulation class and sound transmission class rating, tested to ASTM E492 and ASTM E90. We get that approval settled before an upstairs job starts, so nobody is stopped halfway through with furniture in the hallway.
Whatever the repair turns out to be, a written grit sequence and finish schedule goes out with the quote wherever sanding is involved, dust containment goes on every sanding job along with a straight answer about what containment does not catch, and the same crew stays on it from the estimate through the last coat. We sequence the work around the heating season rather than in spite of it. That is how a repair on a young floor stays a repair.
- 20+ Years Experience
- Free Written Estimates
- Dust Containment on Every Sand








